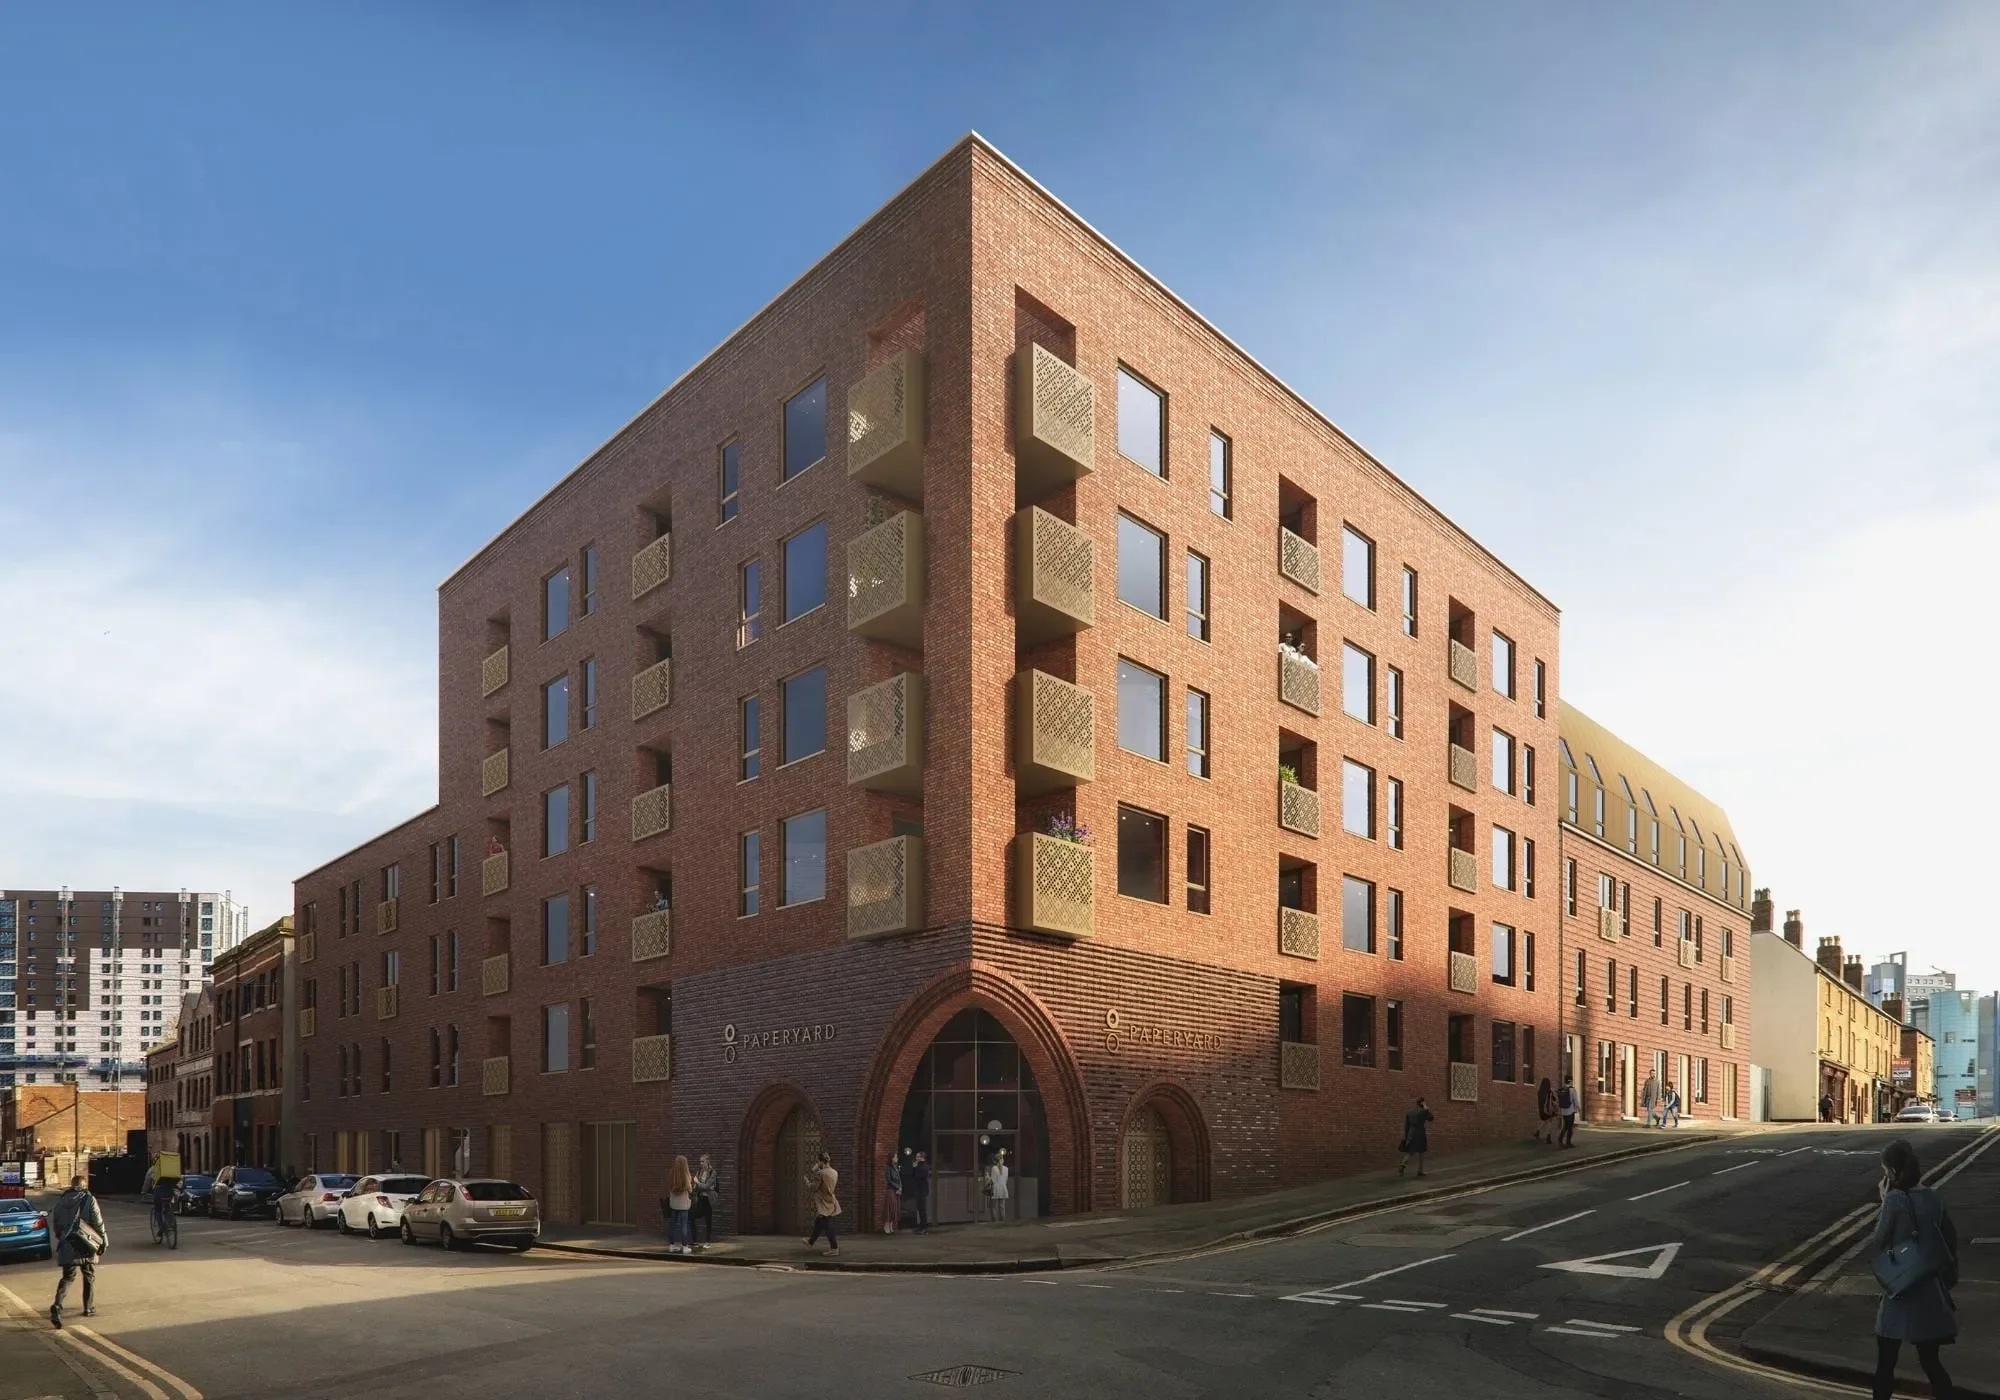
the paper yard
Client
Hatchbury
Overview
Location: Gun Quarter, Birmingham
Project Status: Appointed 2022. Completion due 2026
No. Apartments: 77
Services
Apartment Design
Amenity Space & Communal Area Design
Space Planning & Interior Architecture
CGI Visuals & 3D Design
Technical Design & Tender Package
Design Implementation
Scheme Branding & Wayfinding Site Signage
Show Home Design & Property Staging
In-House Art Making
Photography Direction
Team
Architect: BPN Architects
Principal Contractor: KC2
Quantity Surveyor: PMP Consultants
Interior Design: San Stae
Landscape Designer: Robert Colbourne
Graphic Designer: Village Design
San Stae has been commissioned to design the interiors and amenity spaces for Paper Yard, a 77-apartment premium new-build development located in Birmingham’s historic Gun Quarter - an area once central to rifle production during the American Civil War, where traces of that industrial craft remain today.
Marking a new chapter for a studio rooted in heritage and adaptive-reuse projects, The Paper Yard presents the opportunity to shape contemporary homes from the ground up - spaces that feel light, fresh and modern, yet firmly connected to their context and layered history.
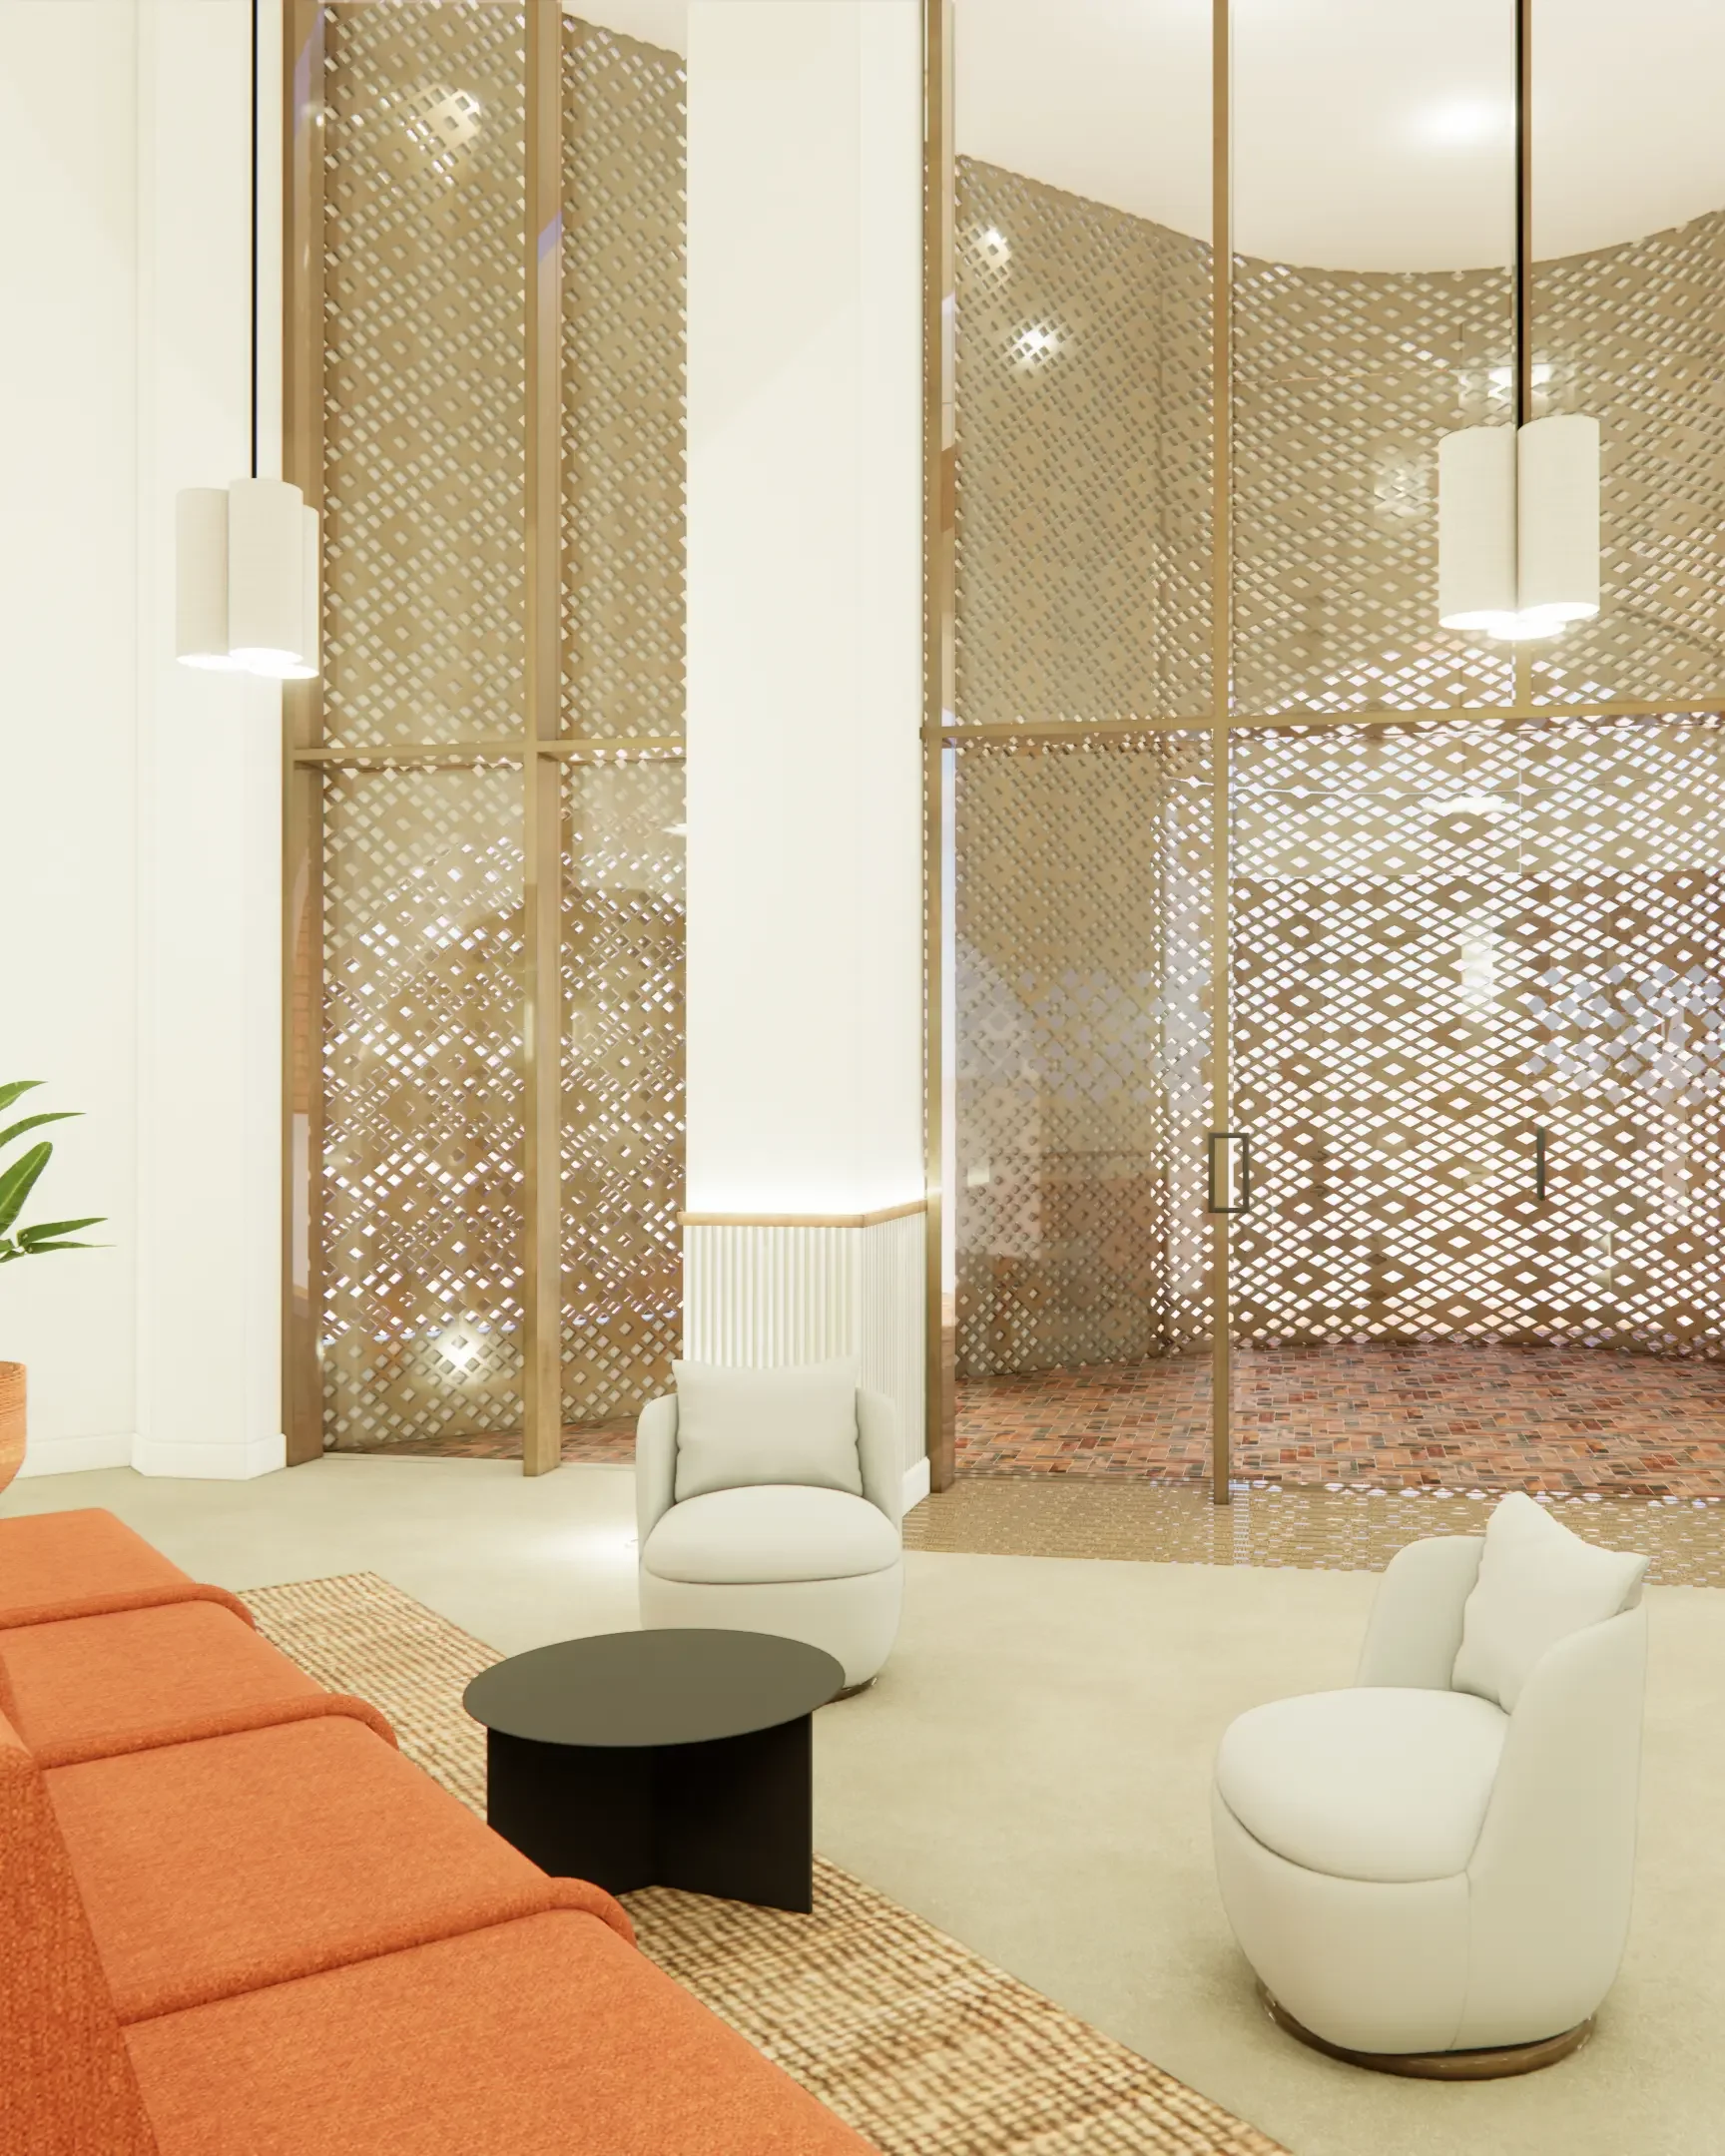
Working closely with BPN Architects, the design draws inspiration from the site’s evolving past, from its early life as a The People’s Hall to its later use as a paper mill. Architectural gestures such as sweeping arches reference the civic scale of the former hall, while perforated metal detailing to entrances, balconies and windows nods to the layered textures of paper production and manipulation.
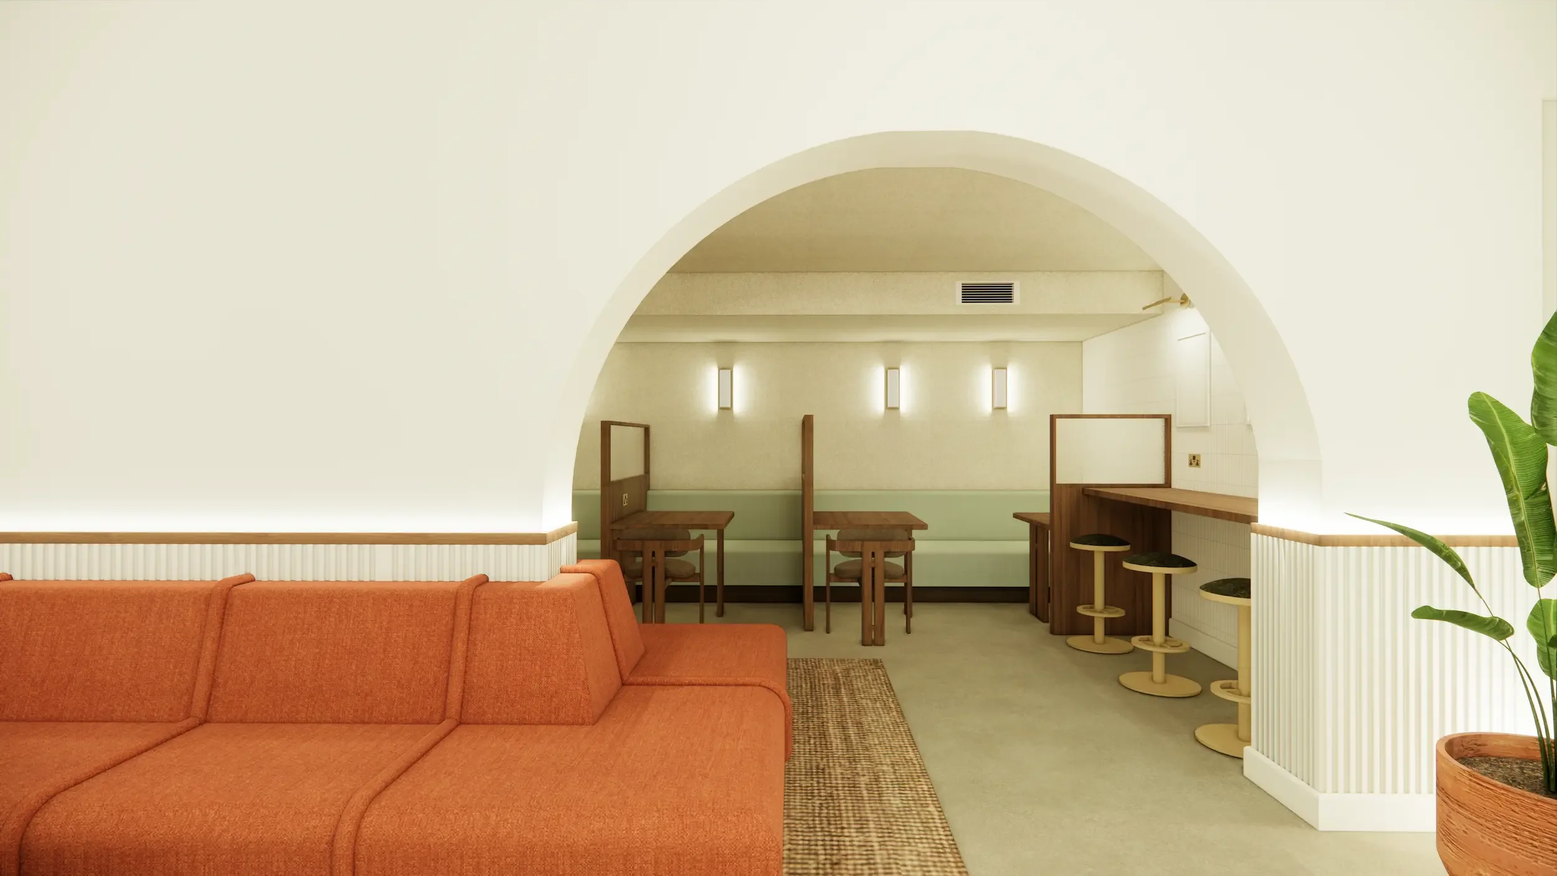
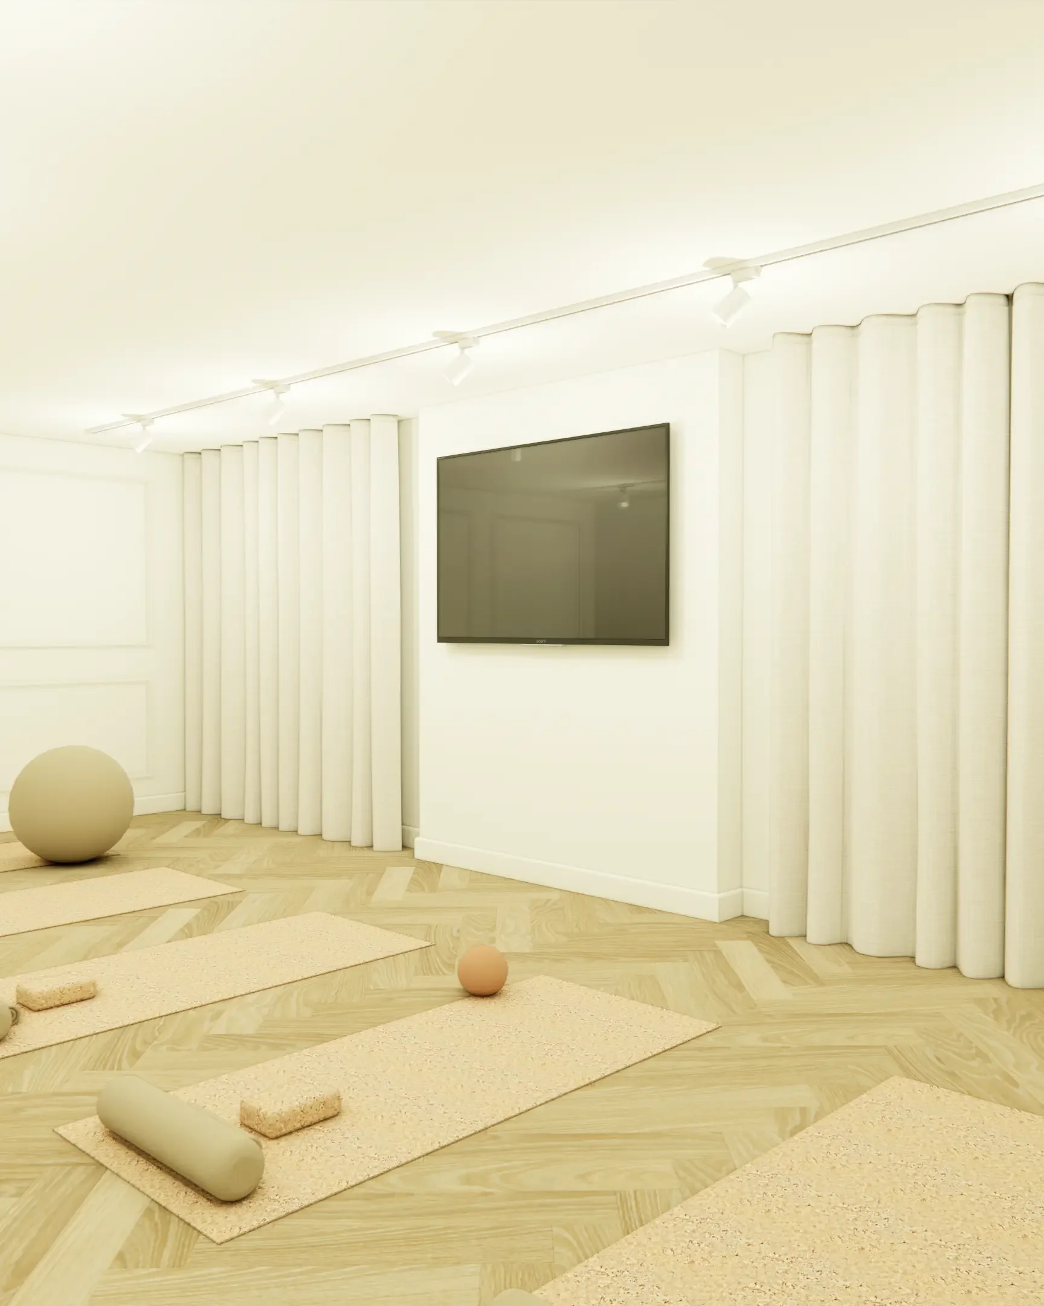
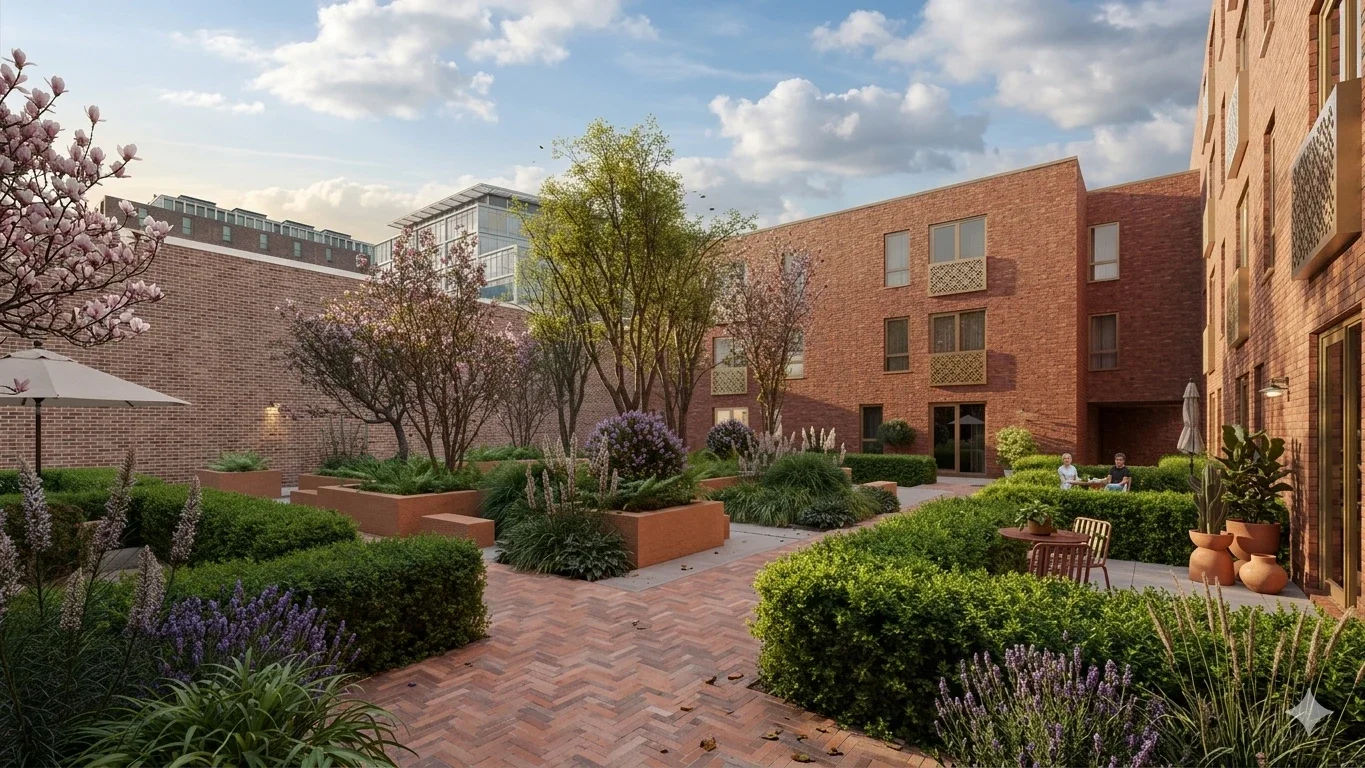
Internally, a palette of warm, layered neutrals creates spaces that feel calm, bright and enveloping. A double-height entrance atrium establishes a strong sense of arrival, where industrial grey flooring grounds the building within its surroundings, softened by pendant lighting and relaxed seating. Rust-toned sofas wrap around a central column, defining a flexible residents’ lounge and co-working space, with booths and informal seating designed for varied rhythms of work and pause. Beyond, a dedicated wellness suite supports yoga and movement, while an internal courtyard, designed in collaboration with local garden designer Rob Colbourne, extends the sense of community outdoors.
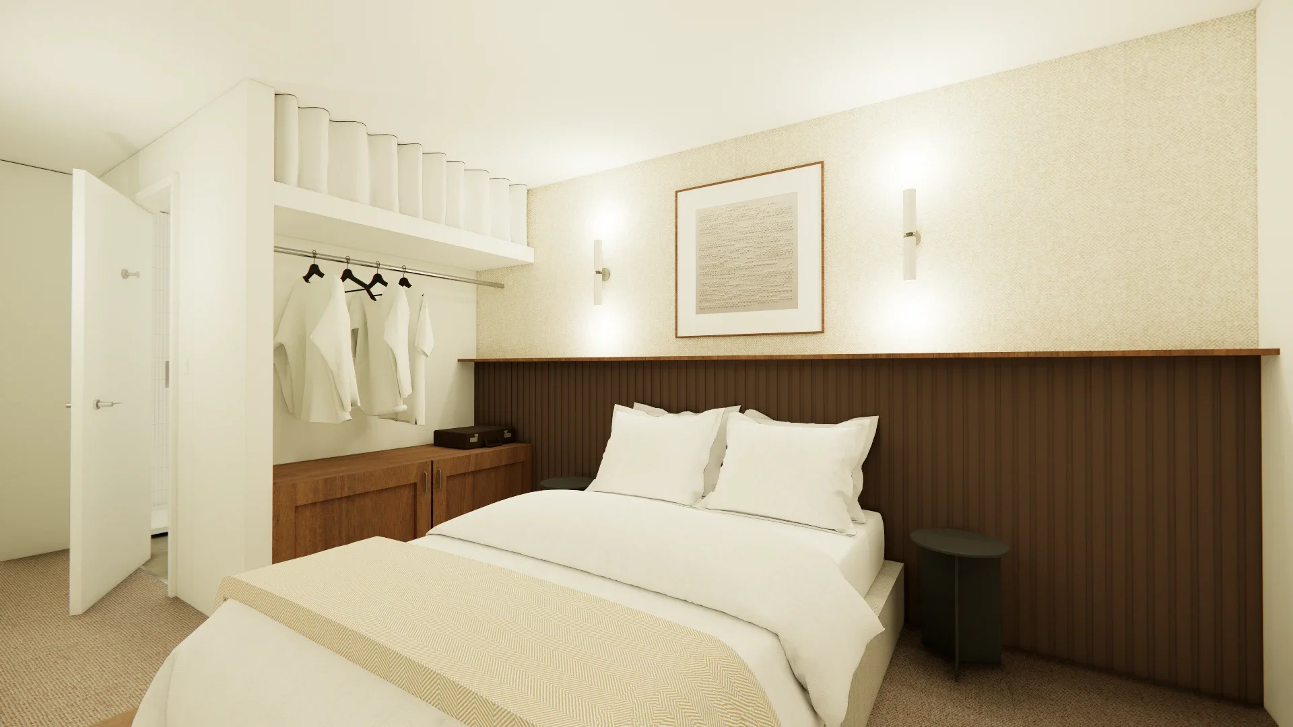
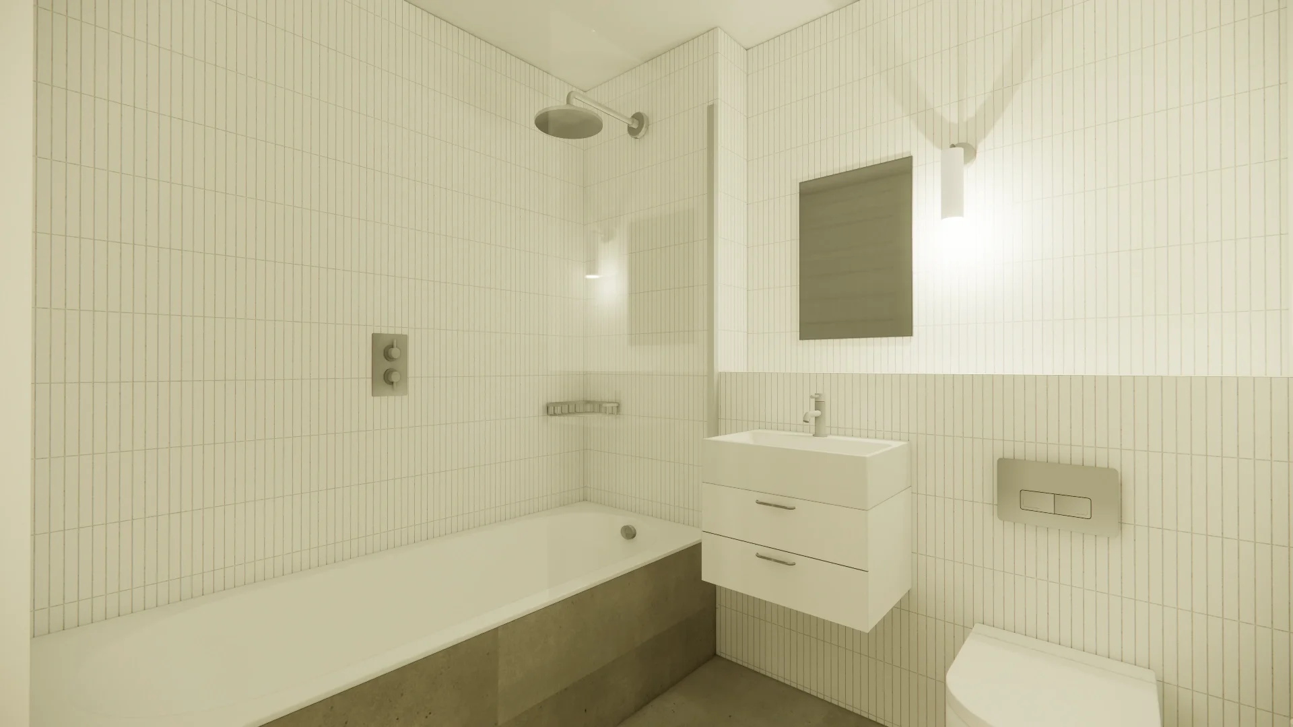
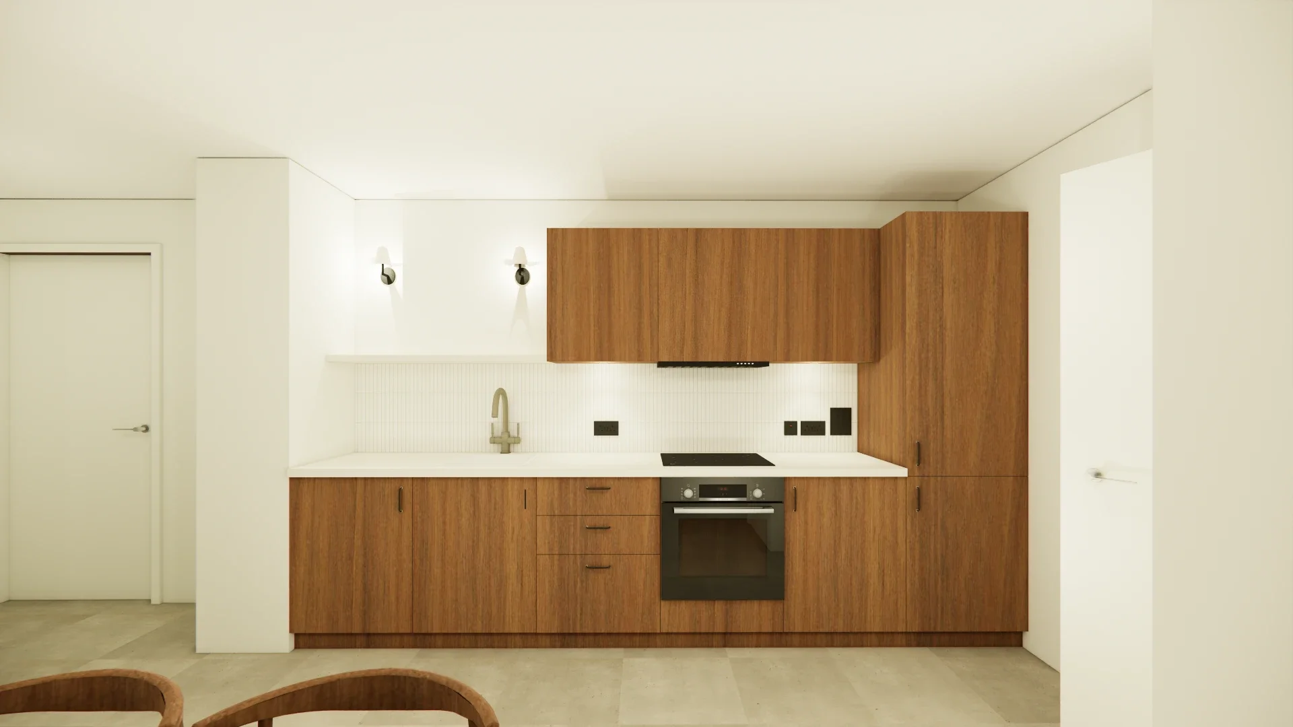
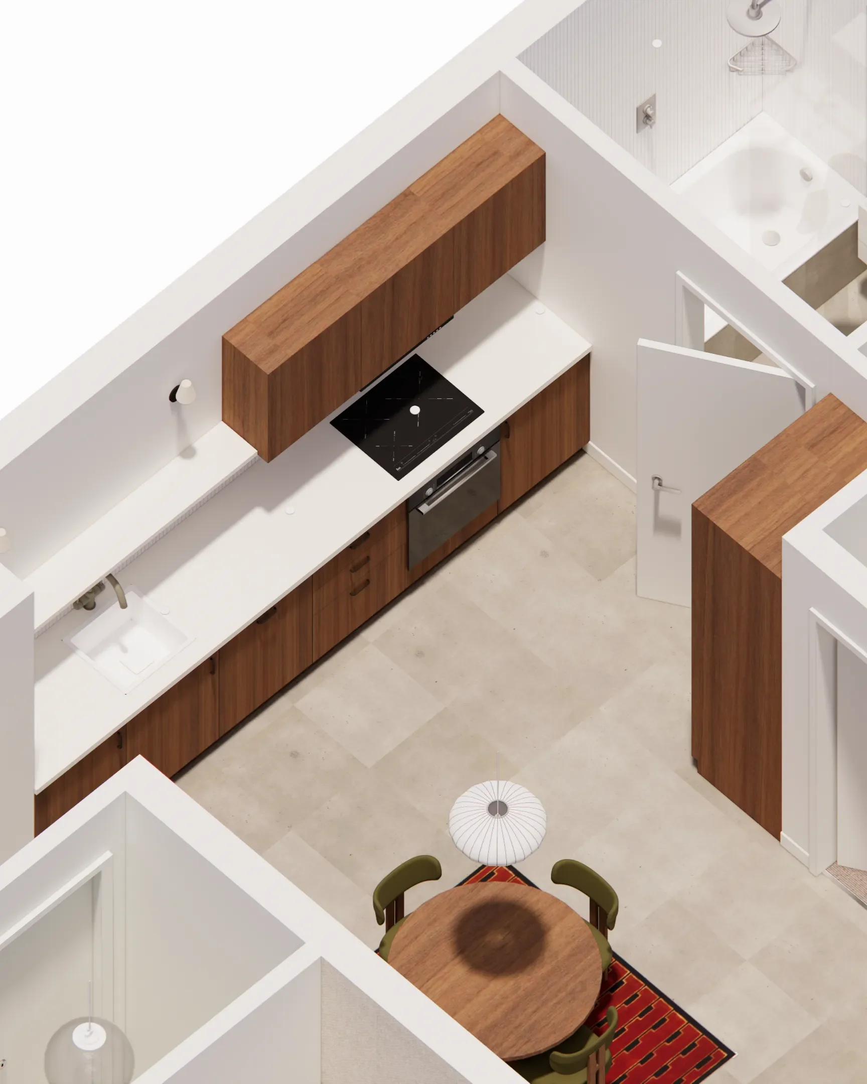
Within the apartments, a subtle ‘layered paper’ narrative continues through softly folded tile forms, textural finishes and a mature, restrained palette designed to feel timeless and lived-in from day one. With the structure now rising on site, we look forward to sharing the project’s continued evolution.