residential services
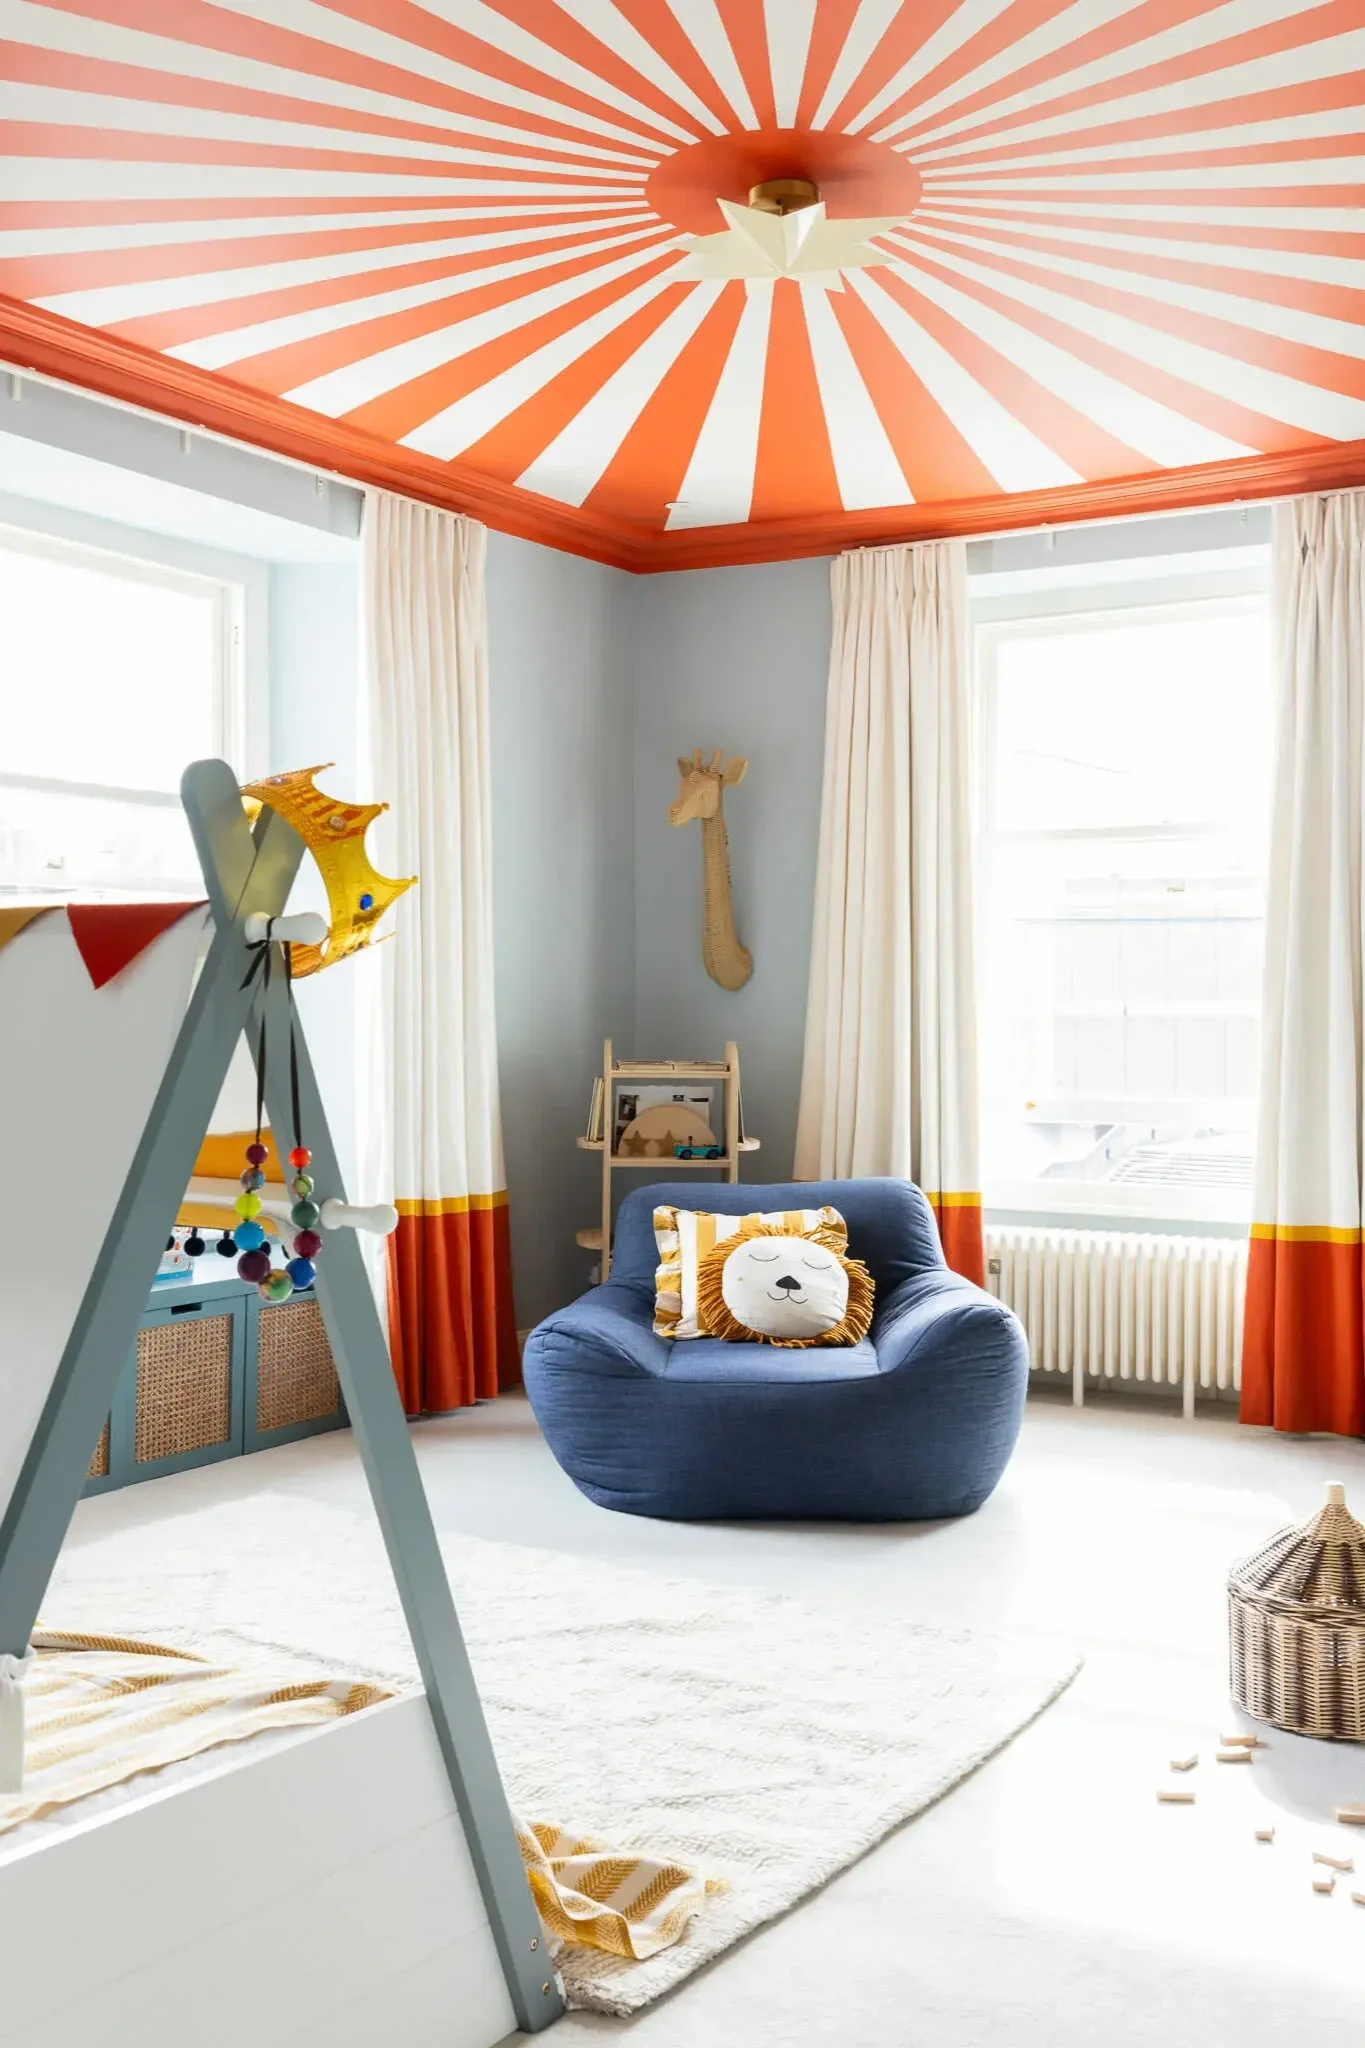
individual design services
-
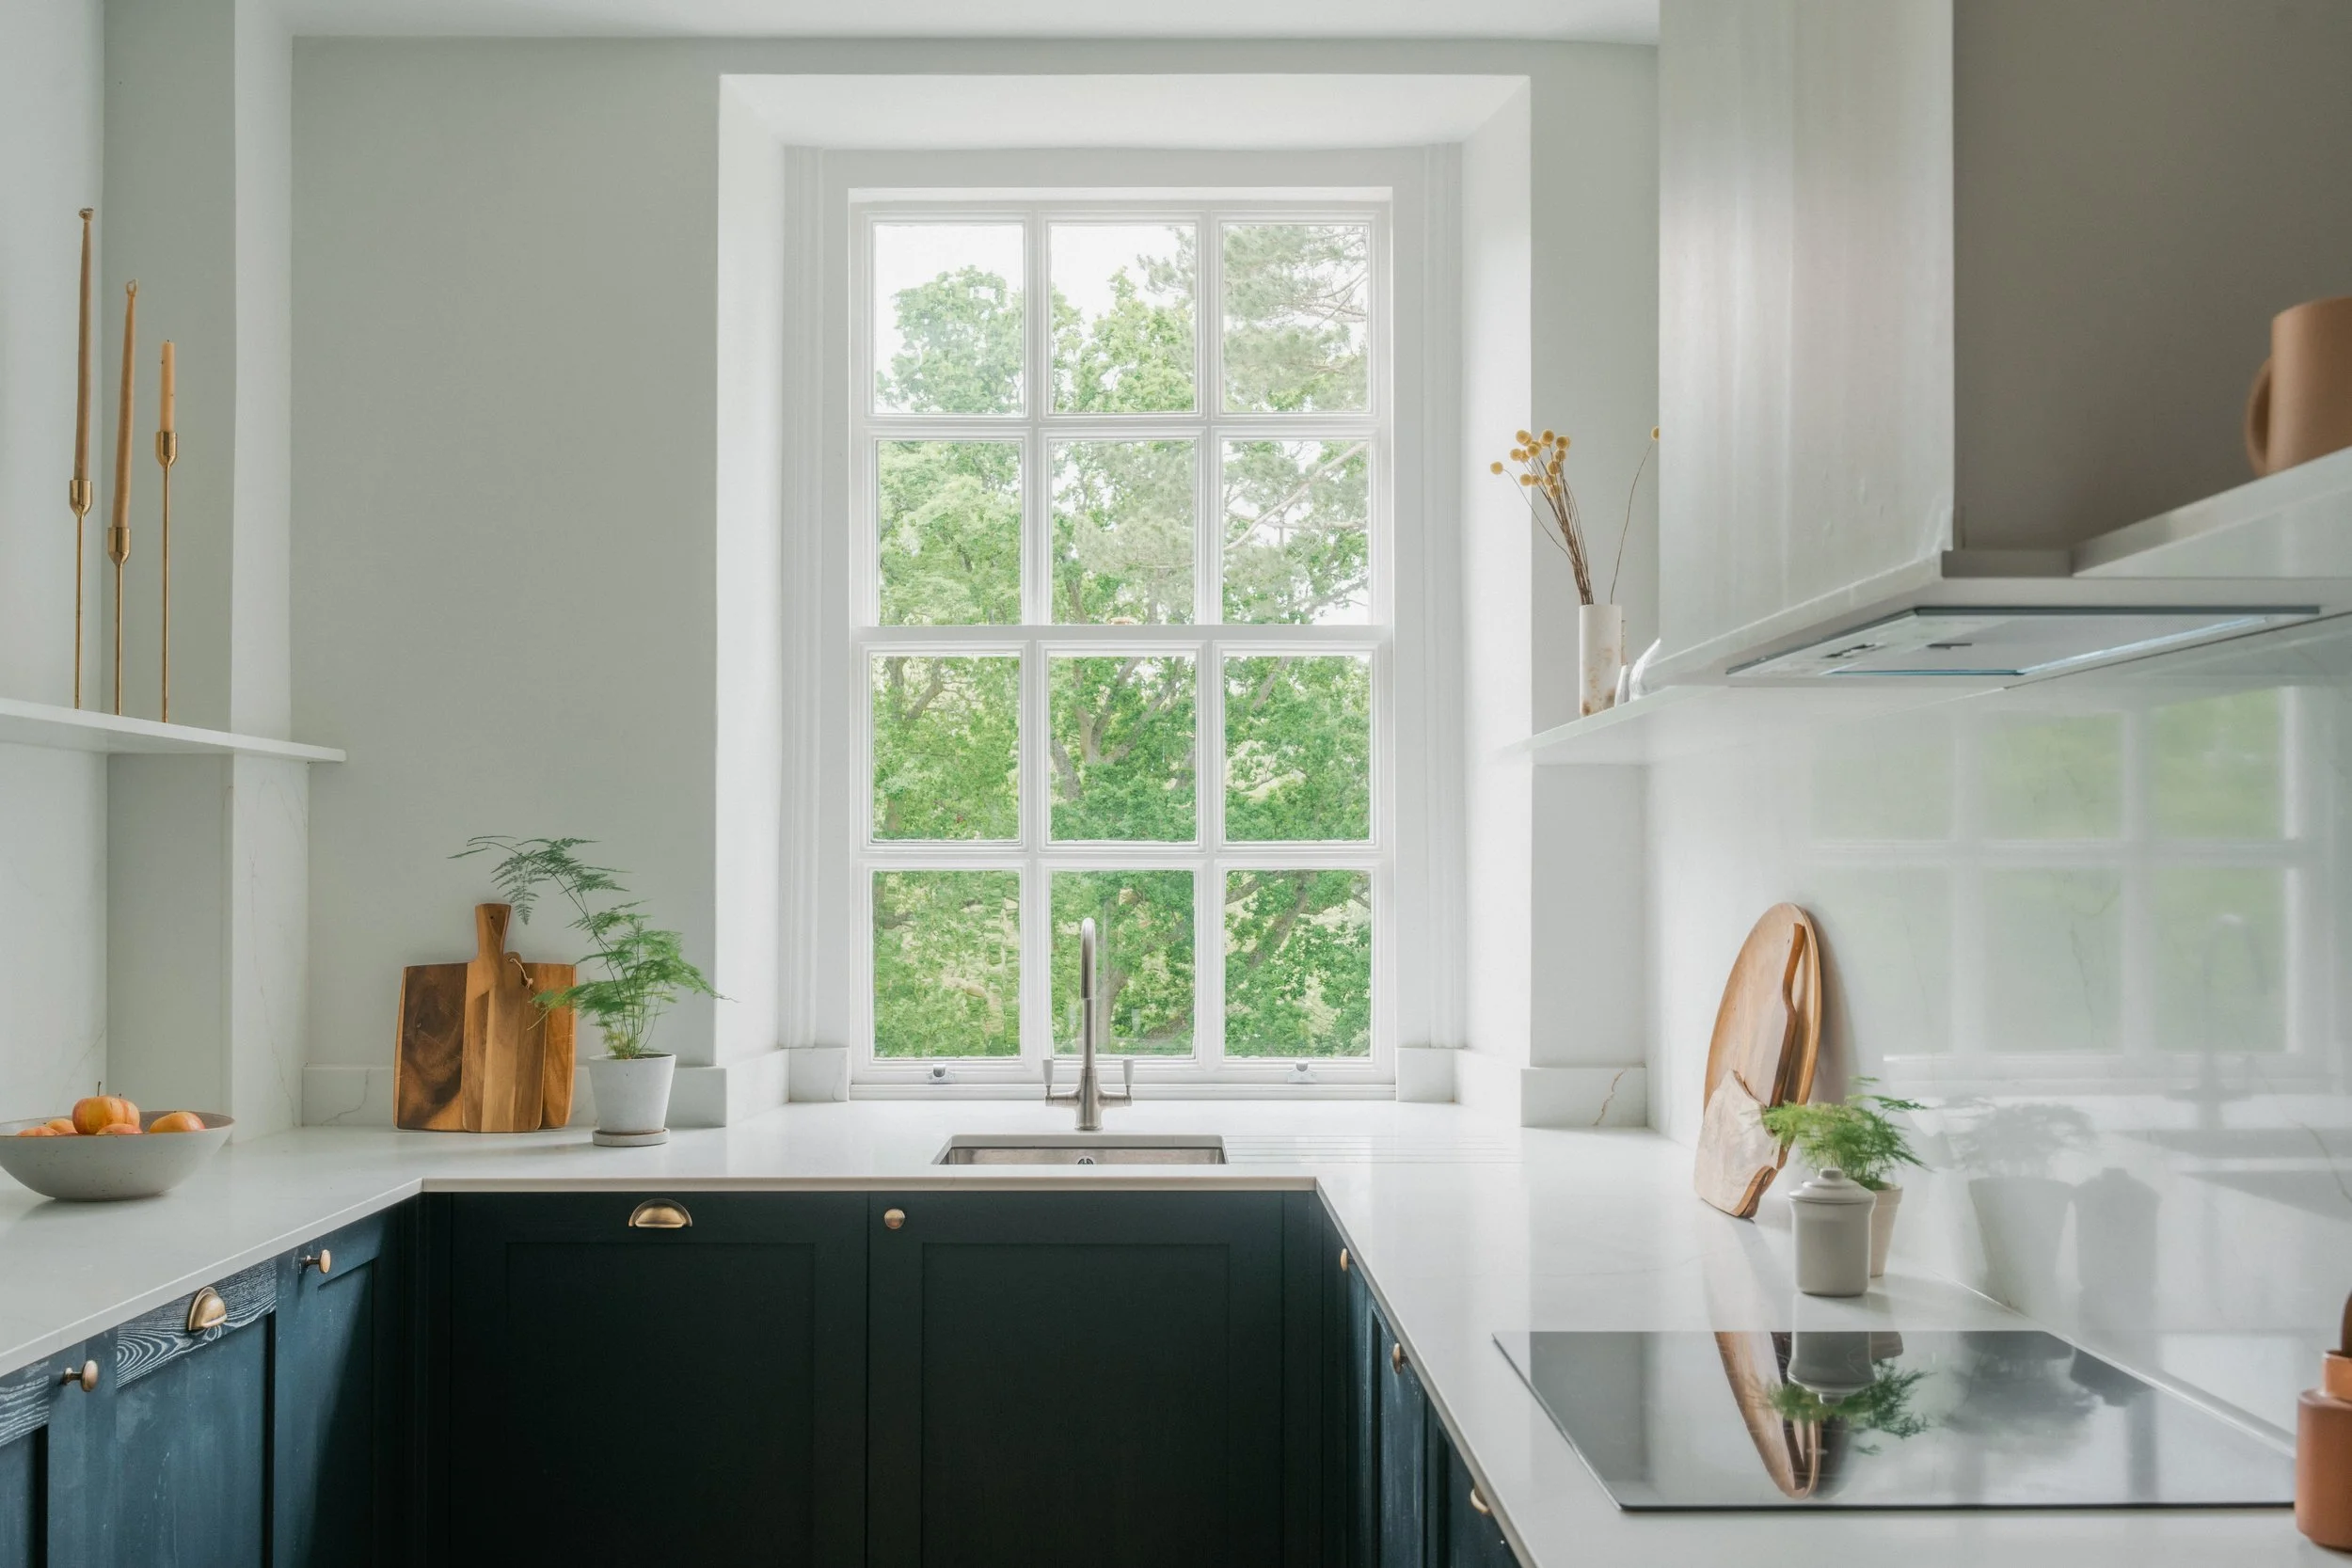
From kitchens and bathrooms to banquette seating, alcove cabinetry, wardrobes and dressing rooms, we design bespoke joinery that feels seamless, elegant and tailored to your requirements.
Each element is thoughtfully resolved for both practicality and beauty. We develop detailed drawings, select materials and finishes, and collaborate closely with trusted makers and joiners to ensure everything is executed to the highest standard.
The result is integrated cabinetry and storage that enhances the flow, character and functionality of your space.
£200 + VAT per ½ day -
Our Design-in-a-Day service is a focused, one-day design experience for those who want quick decisions and a clear vision for their room.
We create a cohesive scheme tailored to you bringing together colours, materials and furnishings so you can move forward with clarity and confidence.
By the end of the day, you’ll have a clear visual direction along with a practical shopping list to help you implement the room design with ease.
Includes:
A bespoke concept moodboard
A curated shopping list
Please note, this service is delivered remotely and is best suited to spaces that don’t require technical drawings or bespoke design elements (such as floor plans, lighting layouts or custom joinery). It does not include kitchen design.
£400 + VAT per room (excluding kitchen and bathroom design) -
For clients who prefer a more flexible approach, our Design Advisory service provides ongoing access to professional interior design guidance.
This phased consultancy model allows you to access support at key stages of your project helping you make confident decisions as your space evolves over time. Whether you’re renovating gradually, furnishing in phases, or simply need expert guidance along the way, we provide thoughtful input tailored to your priorities and pace.
£200 + VAT per ½ day -
A well-designed space begins with a thoughtful layout. We look at how each room flows, how spaces connect, and how light, scale and proportion shape the way a home feels.
Working alongside your architect or builder, we explore alternative layouts, improve circulation, and optimise how the space functions for everyday life. Using measured surveys, floor plans, 3D visualisations and CGIs, we help you clearly understand the possibilities before work begins.
This service is particularly valuable for renovations, extensions, listed properties, and heritage homes where careful planning is essential.
£200 + VAT per ½ day -
We design custom furniture pieces in collaboration with skilled makers, creating designs that are unique to you and your home.
From coffee tables to statement seating, each piece is designed with a strong sense of proportion, materiality and detail, allowing it to sit effortlessly within your space.
These are pieces made to last, enjoyed for years to come and passed down through generations.
£200 + VAT per ½ day -
We source all furniture, lighting, artwork, textiles, soft furnishings, and accessories to bring warmth, personality and cohesion to your home.
Working with trusted suppliers, makers, and dealers, we create a layered and highly considered scheme unique to you.
This service can include sourcing only, or full procurement, delivery, installation and styling.
£200 + VAT per ½ day -
Lighting is one of the most transformative elements within a space.
We create layered lighting schemes that balance function and atmosphere, from architectural lighting and decorative fittings to softer ambient and task lighting.
Each scheme is designed to enhance mood, highlight key features, and ensure the space feels beautiful at every time of day.
£200 + VAT per ½ day -
If you’d like to visualise how your ideas will look in your space before making decisions, our 3D design service brings everything to life.
Using 3D modelling and CGI software, we transform your floor plans and initial concepts into realistic, immersive visuals helping you see how layouts, furniture, finishes and lighting will work together.
This allows you to test ideas before committing to purchases or before the space is built, giving you the confidence to move forward and avoiding costly mistakes.
£200 + VAT per ½ day -
Designed for homes coming to market, this service helps your property photograph beautifully and connect emotionally with buyers or tenants.
We style spaces using carefully selected furniture, artwork, soft furnishings, and accessories to create interiors that feel warm, aspirational, and move-in ready.
We also manage photography direction and can offer digital staging as a more cost-effective alternative to physical dressing.
£200 + VAT per ½ day -
For beautifully designed homes and completed projects, we offer location styling and property hire management for photography, filming, and events.
We help prepare the space, coordinate with production teams, oversee styling on the day, and ensure the property is presented flawlessly.
This is an excellent way to maximise the long-term value of your property.
£200 + VAT per ½ day -
Our relationship doesn’t need to end at completion.
We remain available for seasonal styling updates, sourcing additional pieces, layout refinements, and future room updates as your home evolves.
We also offer a longer-term refresh service, helping clients plan for thoughtful updates in 2-3 years to keep interiors feeling current and beautifully maintained.
Priced on project brief
Our Individual Design Services are for smaller projects and single spaces. We offer flexible, expert support exactly where you need it, from space planning to bespoke joinery. We can be brought in at any stage or to refine a project you’re managing yourself, helping you move forward with clarity and confidence while staying in control. Every brief is tailored to your needs, budget and level of involvement.
Not sure which service you need?
Book a 15 minute complimentary discovery call to talk through your project and explore how we can help.
We’ll discuss what you need support with, answer any early questions, and help guide you towards the service that best suits your space, budget and project stage.
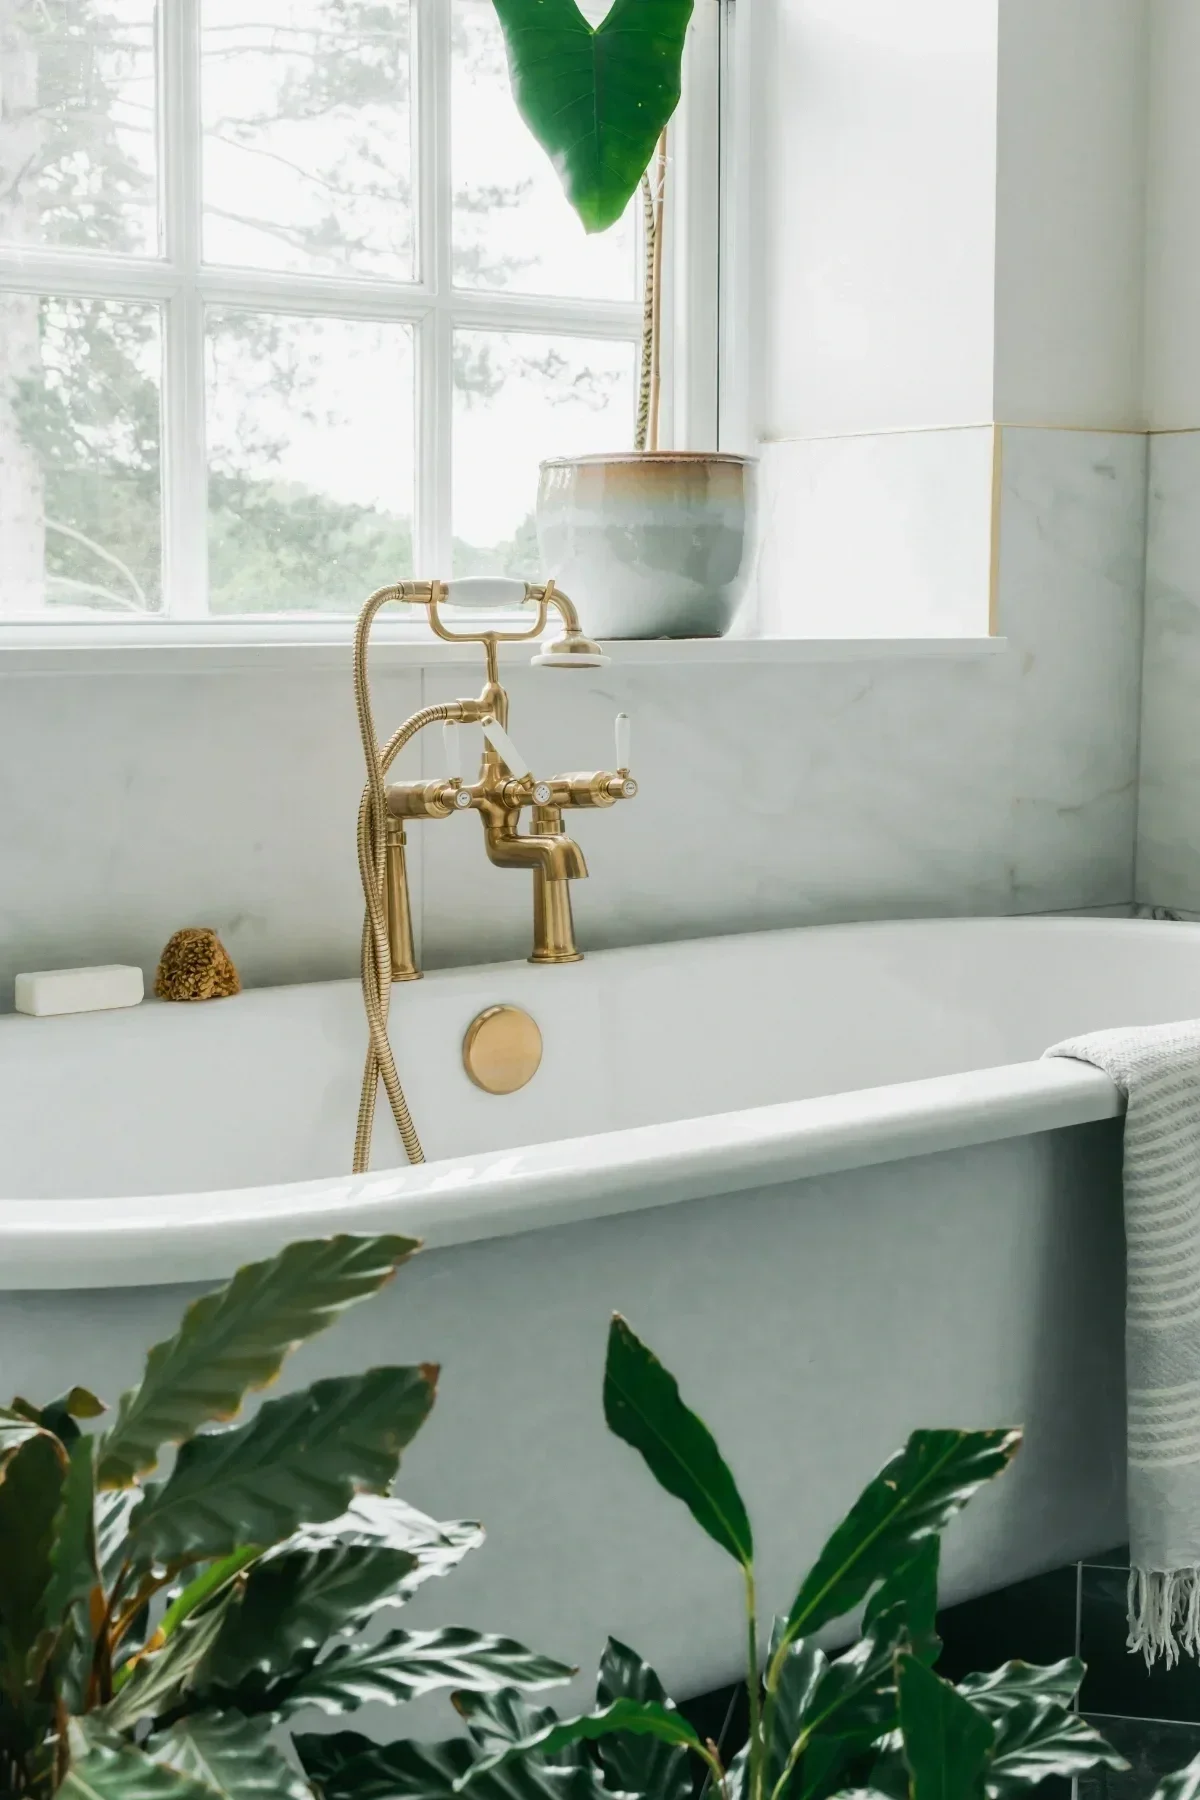
full interior design service
Whether you’re renovating an complete home, planning an extension with an architect, or configuring a new build property from scratch, our Full Interior Design Service is for you.
Our role is to bring clarity and ease to the process, removing stress, saving you time and guiding you through decisions with confidence. From initial ideas through to the finishing touches, we create interiors that feel balanced, cohesive and entirely yours.
Scroll to the bottom of the page to view our full design process.
-
Our Full Interior Design Service is a comprehensive, end-to-end offering, whether you need support with a whole property or a single room.
From initial briefing, research and space planning through to concept development, detailed design, procurement, installation and final styling, we ensure every detail is carefully considered and seamlessly delivered.
Includes:
Design ConsultationInitial site visit and design consultation
Brief & Early ConceptsSite measure-up and site assessment
Moodboards and concept development
Initial space planning and layout direction
Design DevelopmentSpatial planning, floor plans and elevations
Furniture layouts
Mechanical, electrical and lighting (MEP) plans
Kitchen and bathroom design
Bespoke cabinetry and joinery design
Detailed DesignInterior finishes and material schedules
Furniture and upholstery design
Window treatments and art direction
3D visualisations and virtual walkthroughs
ProcurementSourcing, supplier coordination and order management
Installation & StylingOn-site coordination during installation
Final styling and dressing
Complete master project file with all drawings and documentation
From £1,500 + VAT per room
our process
(full interior design service)
1.design consultation
Every project begins with an in-person design consultation at your home or site. This is our opportunity to understand you, your space, and what you would like it to become. We’ll discuss how you live, your aspirations, practical requirements, budget and timeline, as well as the overall atmosphere you want to create. This meeting allows us to establish a clear brief and define the scope of works. Following the consultation, we prepare a tailored project agreement and outline the recommended next steps.

2.brief & early concepts
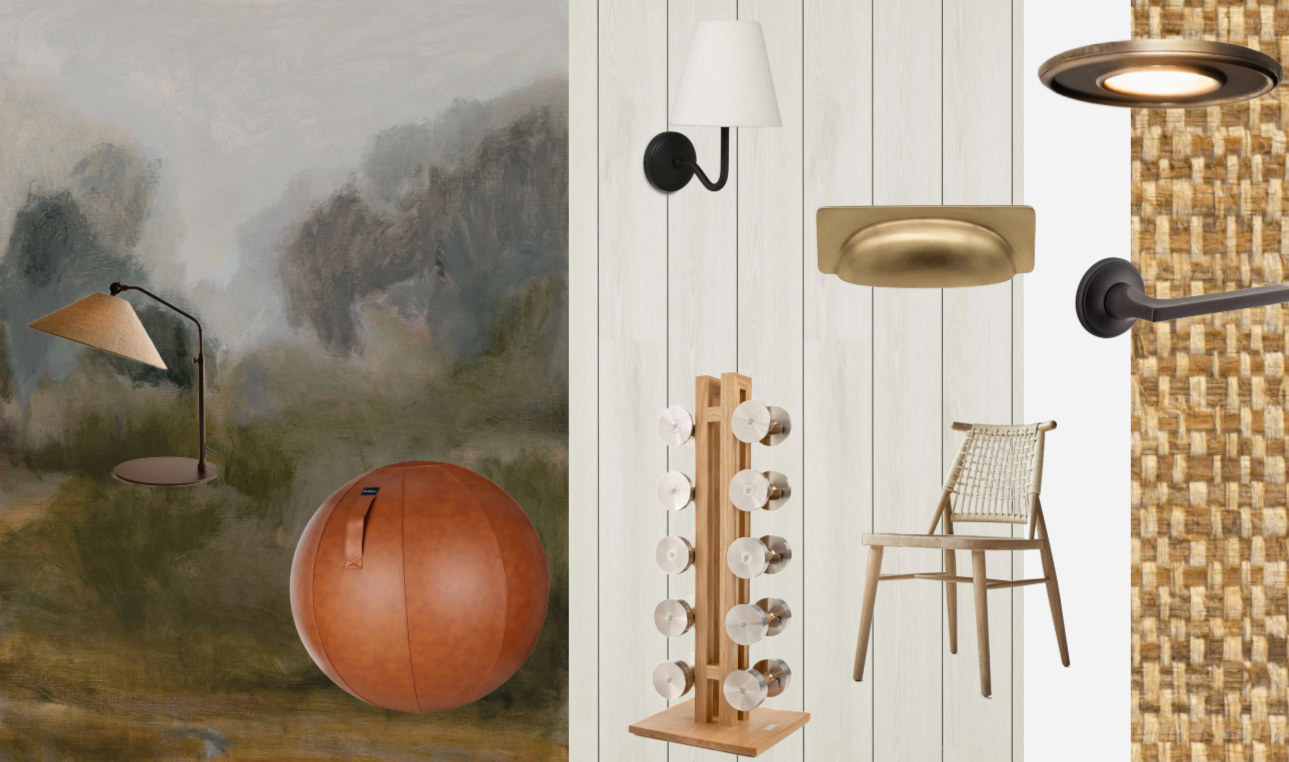
We begin by defining the overall vision for your project, focusing on how you want the space to look, feel and function. From there, we translate these ideas into initial concept moodboards, followed by tactile material palettes and sample boards that bring the design to life. Throughout the process, we collaborate closely with you, your architects, and consultants to ensure every detail balances aesthetic beauty with practical performance.
3.design development
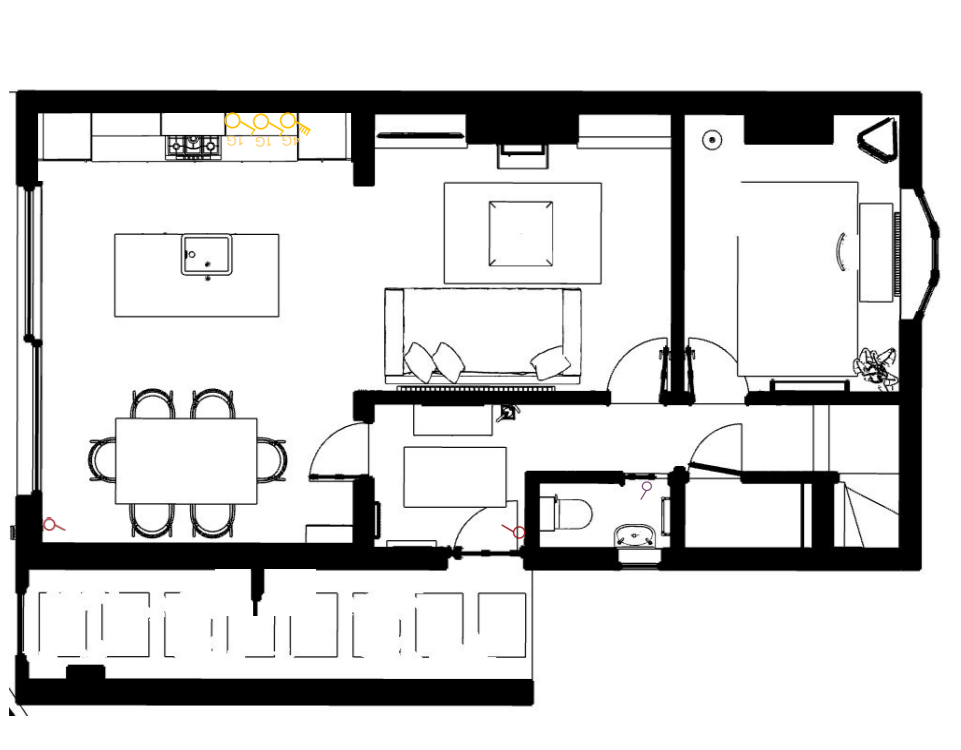
With the concept direction agreed, we move into detailed spatial and technical planning. We map out furniture arrangements, elevations, and lighting and electrical layouts to optimise the flow and functionality of each room. From bespoke joinery to high-impact spaces like kitchens and bathrooms, every element is refined to ensure the space works seamlessly while supporting the overall design vision.
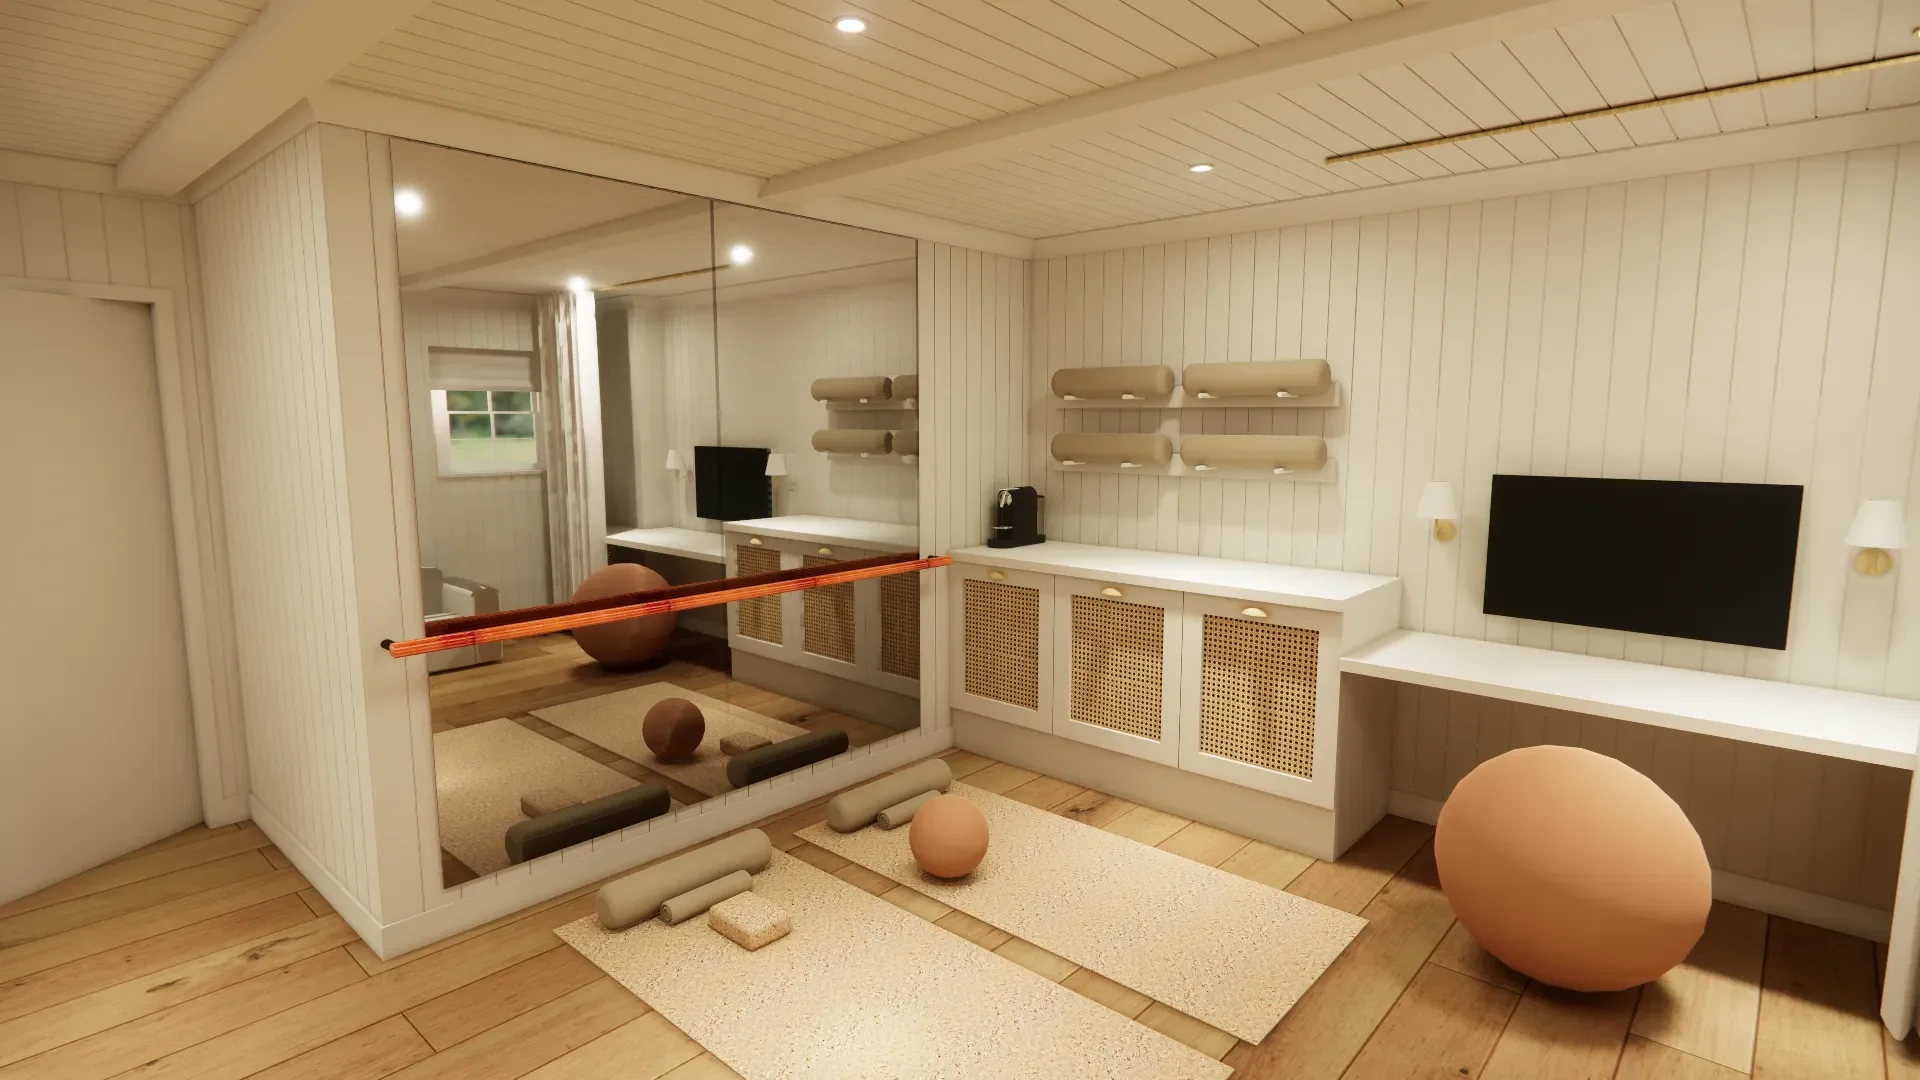
4. detailed design
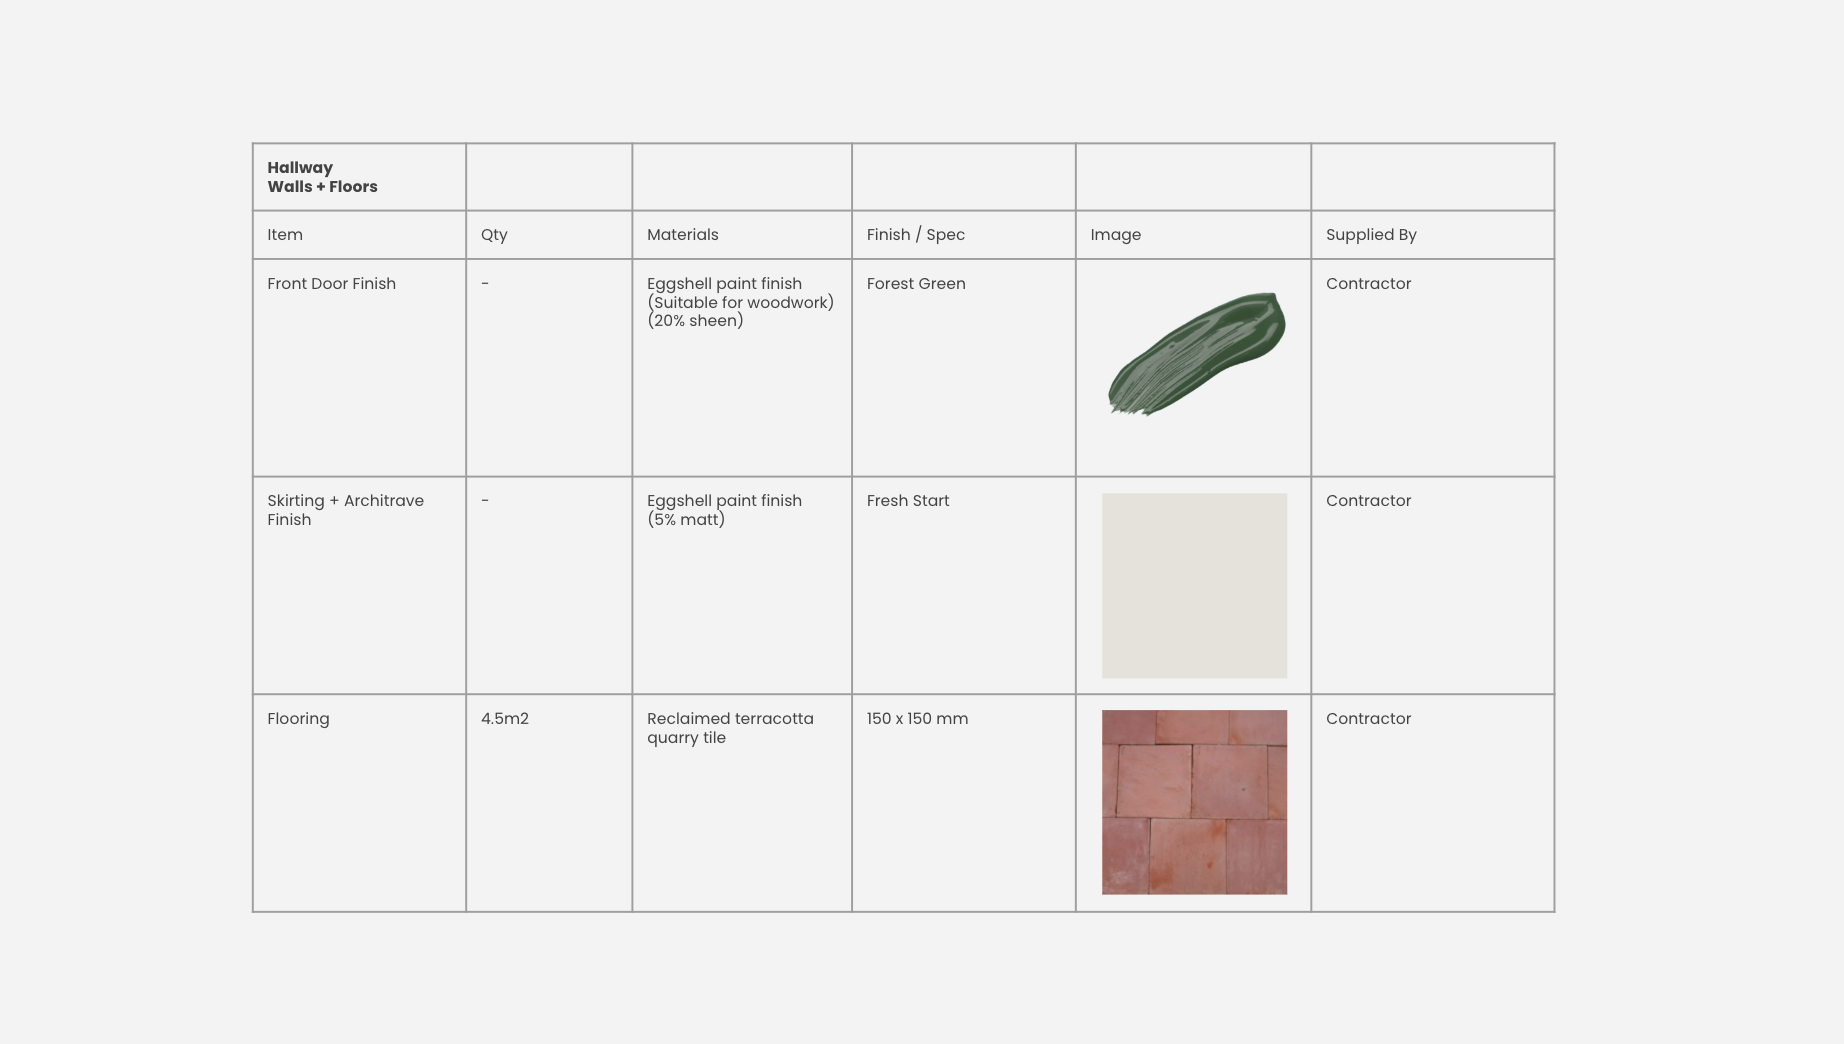
At this stage, every element of the scheme is fully defined. We specify all materials, finishes, fixtures and furnishings from flooring and ironmongery to upholstery, window treatments, art and accessories. The design is communicated through detailed drawings, schedules, material boards and 3D visualisations and walkthroughs, allowing you to fully experience the scheme prior to implementation.
5. implementation
Once your design is signed off, we work closely with the project’s building team to ensure every detail is executed exactly as planned. We make regular site visits to monitor progress and coordinate closely behind the scenes, keeping everything right on schedule.
We manage the complete sourcing and procurement of all approved fittings, furniture and equipment (FF&E), keeping lead times and deliveries on track.
6. installation & styling
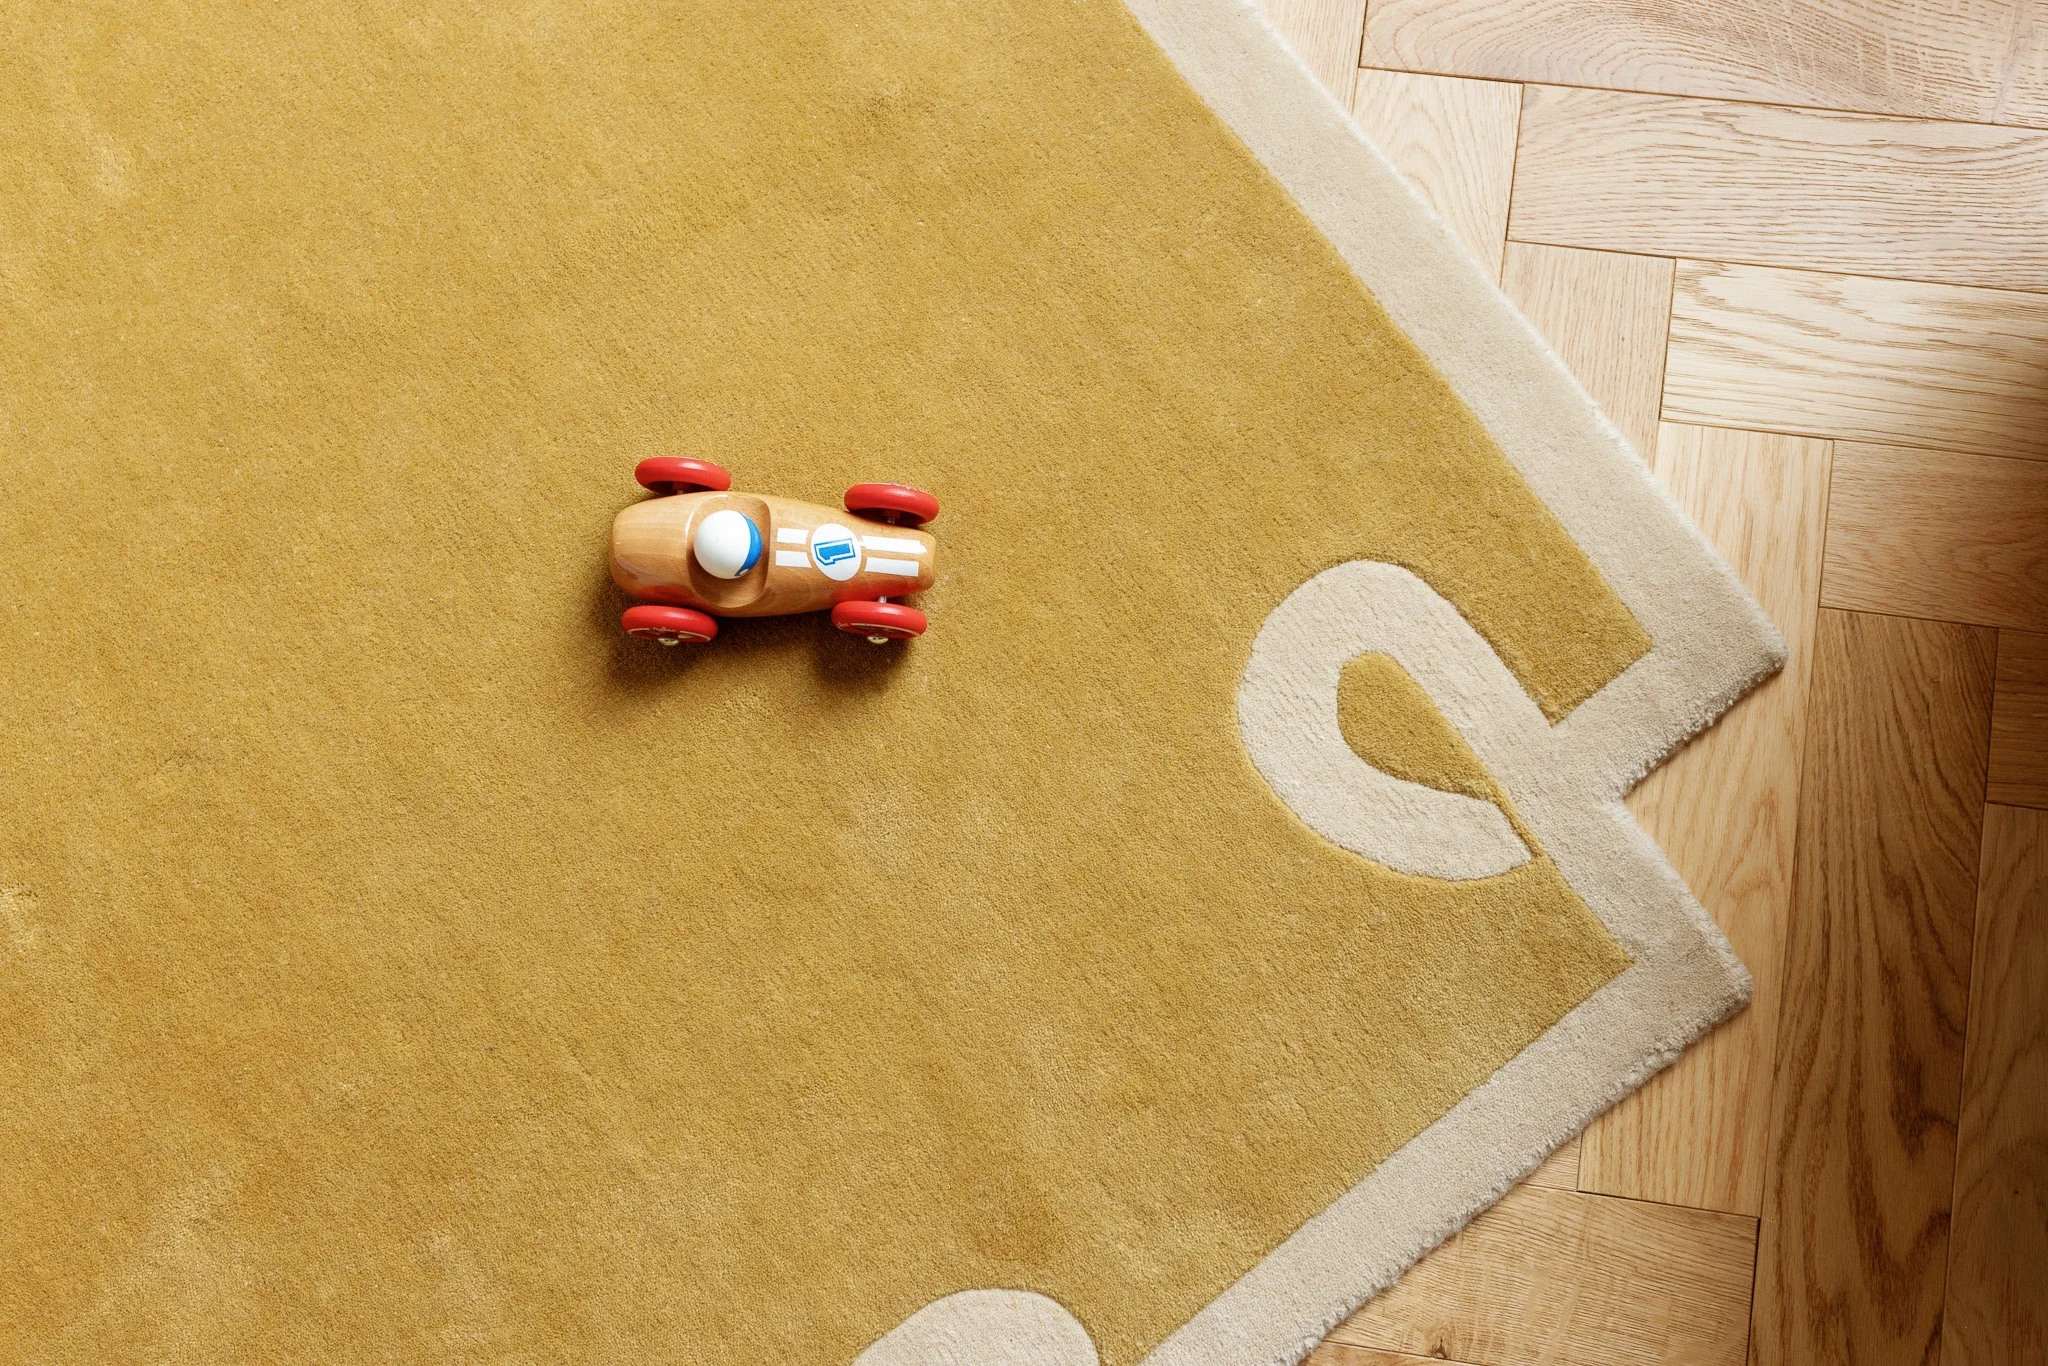
As the project comes together, we take care of every final detail, overseeing installation and adding the finishing touches. From larger statement pieces down to the detailed accessories, everything is thoughtfully placed so your home feels fully settled, personal and ready to enjoy from the moment you walk in.
r e s i d e n t i a l p r o j e c t s