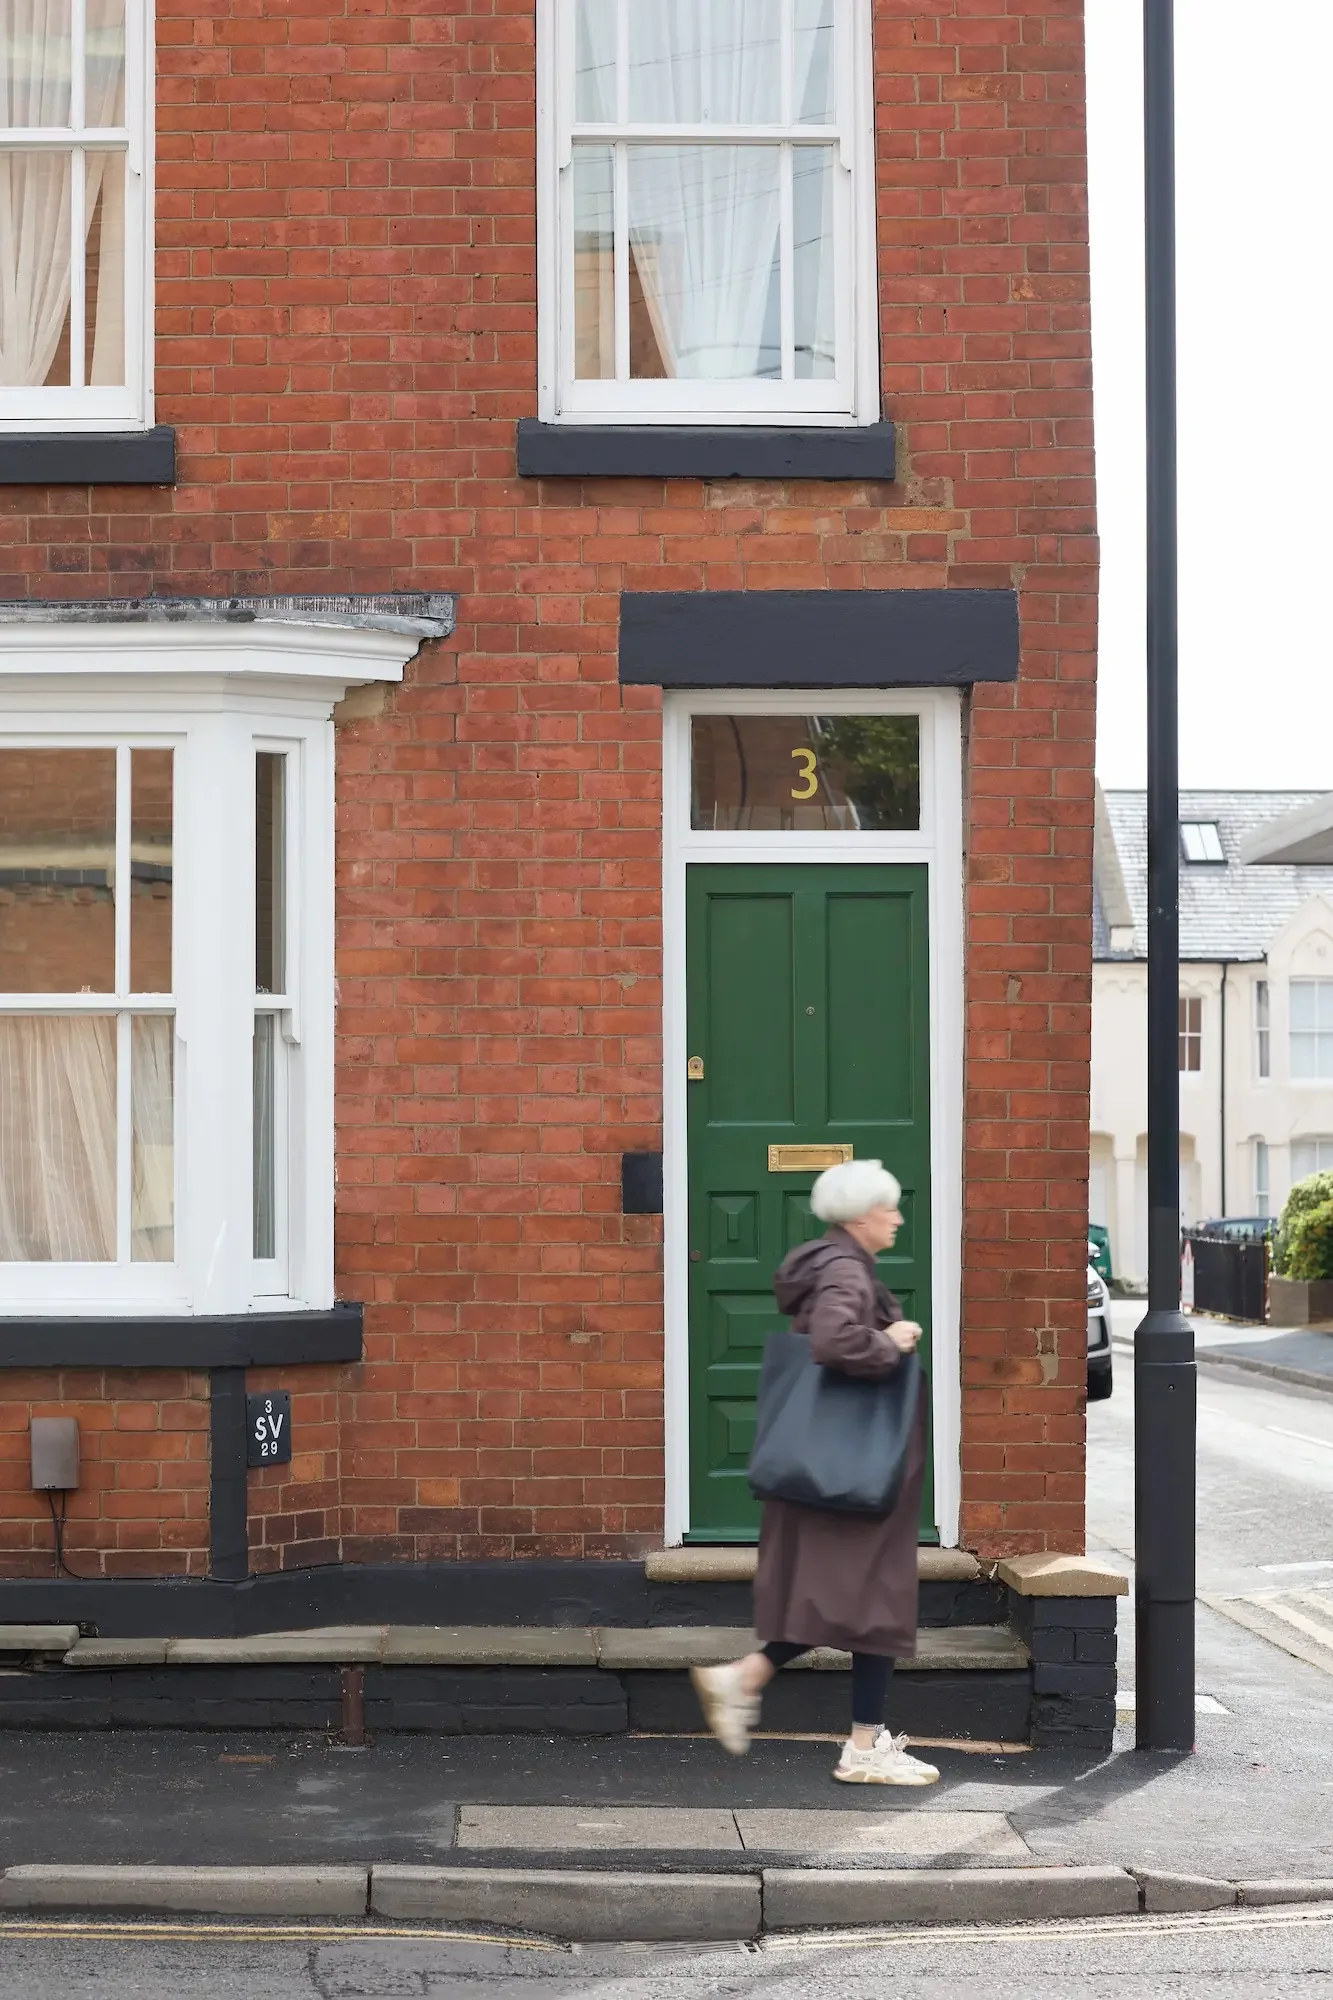
A brick building with black accents and a green front door numbered 3. A person with white hair, wearing a long brown coat and white sneakers, is walking past the building on the sidewalk.

aly’s leamington townhouse

Client
Private

Overview
Location: Leamington Spa
Project Status: Completed 2026

Services
Interior Renovation
Space Planning
Kitchen Design
Reception Room Design
Bedroom Design
Furniture Sourcing
Art Sourcing
In-House Art Making
3D Drawings & CGIs
Home Staging
Photography Direction

Team
Interior Design: San Stae
Photography: Keith Kasalempao, Marcin Sz and San Stae

A house of restoration, romance and joyful reinvention. This project is Aly’s own home and the most personal canvas we’ve ever layered. Set within a handsome Victorian terrace in Leamington Spa, the house had unfortunately lost its architectural sparkle over time. We weren't looking for a structural rescue mission, but rather a central creative laboratory - a stepping stone to host impromptu gatherings, long wine-fueled evenings, and the happy overlap of design and daily life. What began as a cosmetic lift quickly evolved into a joyful experiment in atmosphere.

From the outset, the rooms were shaped by the thrill of the hunt. We spent two years beachcombing through salvage yards, antique markets and family archives, gathering a mismatched chorus of cupboard handles and soulful furniture. We layered rich textures, honest patinas and contemporary art. Lost grandeur was gently reintroduced with architectural jewellery - reinstating mouldings, panelling and ceiling roses to create spaces that feel eclectically collected over a lifetime.

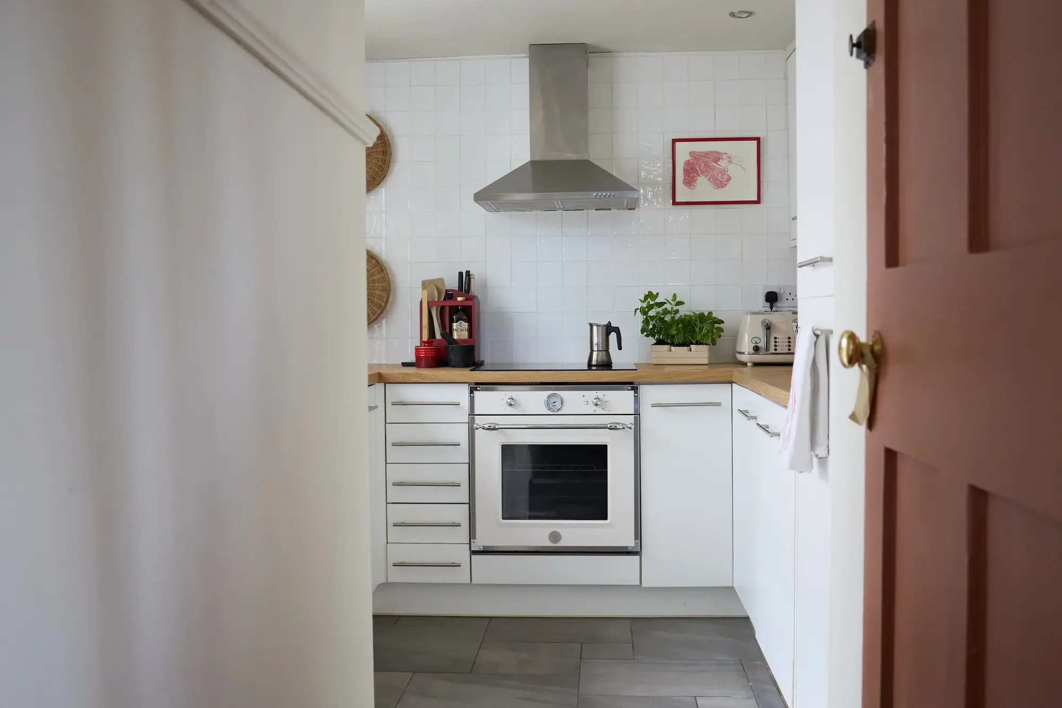
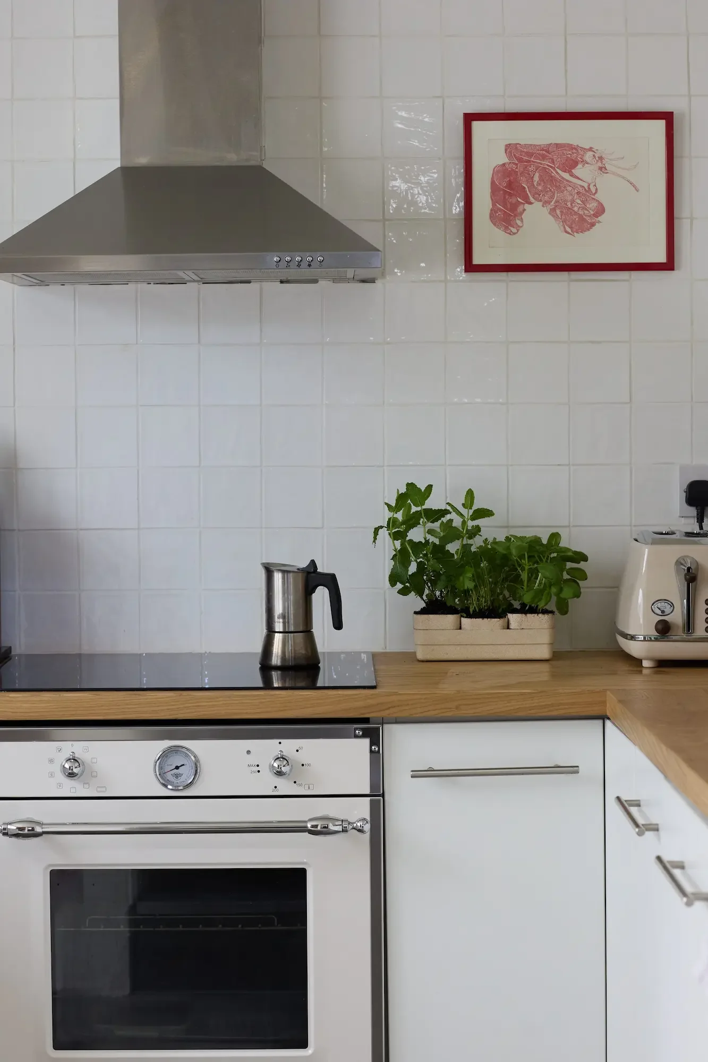
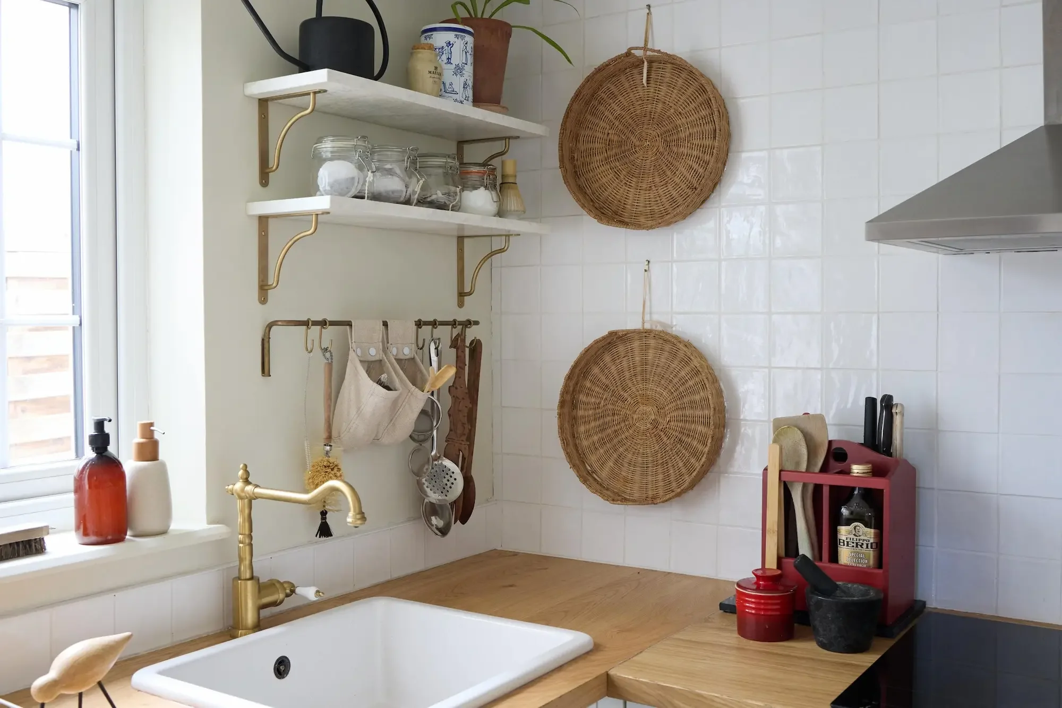
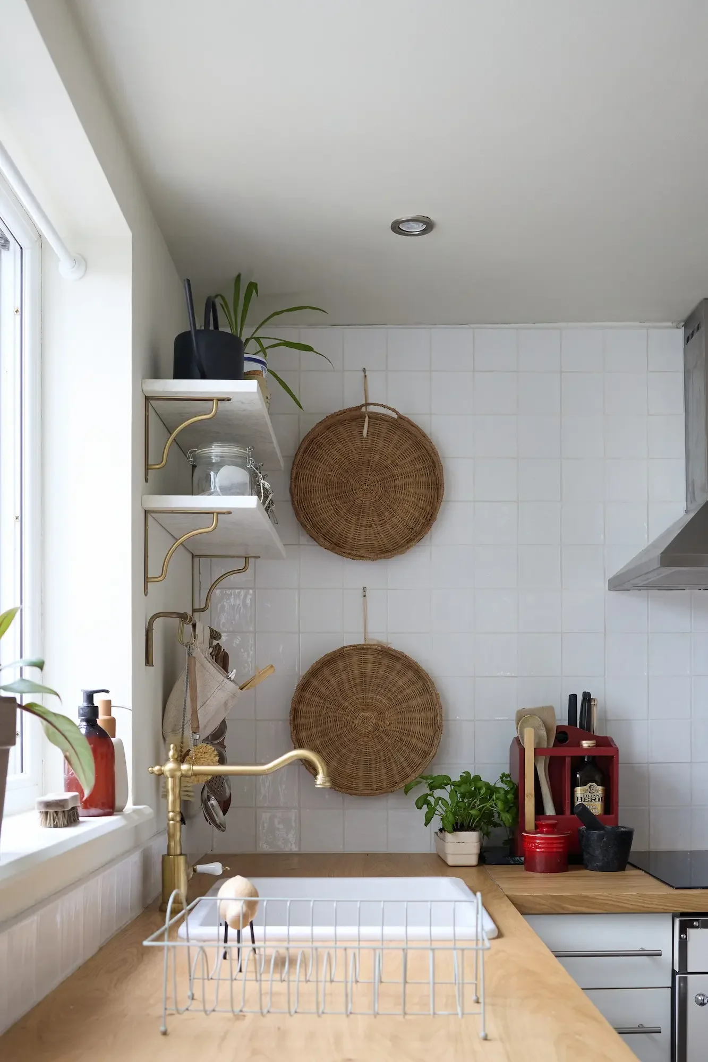
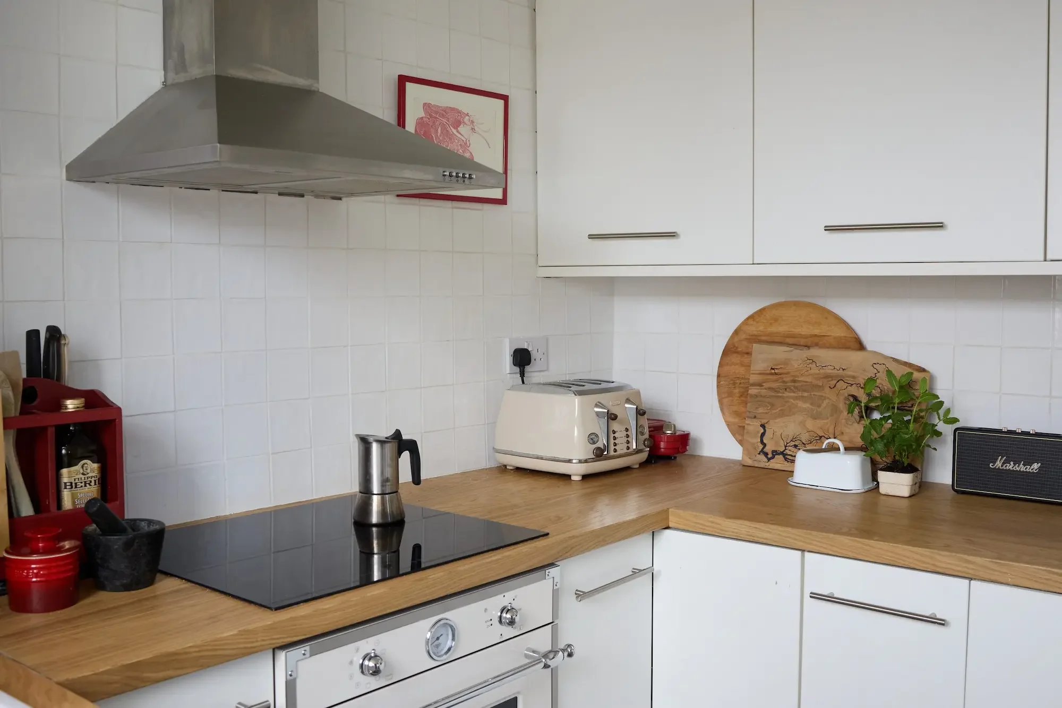
The true puzzle was balancing where to splurge and where to hold back, a dance most evident in the kitchen. Once a dark corner defined by a faux-timber worktop and bare plasterboard (where flying pasta sauce became accidental abstract art), it is now a space that breathes. We tossed out oppressive corner cabinets for airy marble shelving on warm brass brackets. A full-height wall of glazed Zellige tiles cheerily bounces the light, while a gleaming Bertazzoni oven greets you the moment you step through the front door

Living here taught us how a space shifts through seasons, softening with every footprint. More than a home, this house became a sandbox for testing instincts that shape our studio’s private client projects.

It was a true pleasure to fling open the doors for Warwickshire Open Studios, transforming our front window into a micro-gallery. Hosting ceramicist Gaea Nayo for live demonstrations and tactile Kurinuki workshops allowed us to invite others into our world, celebrating the beautifully imperfect stories woven into these walls.
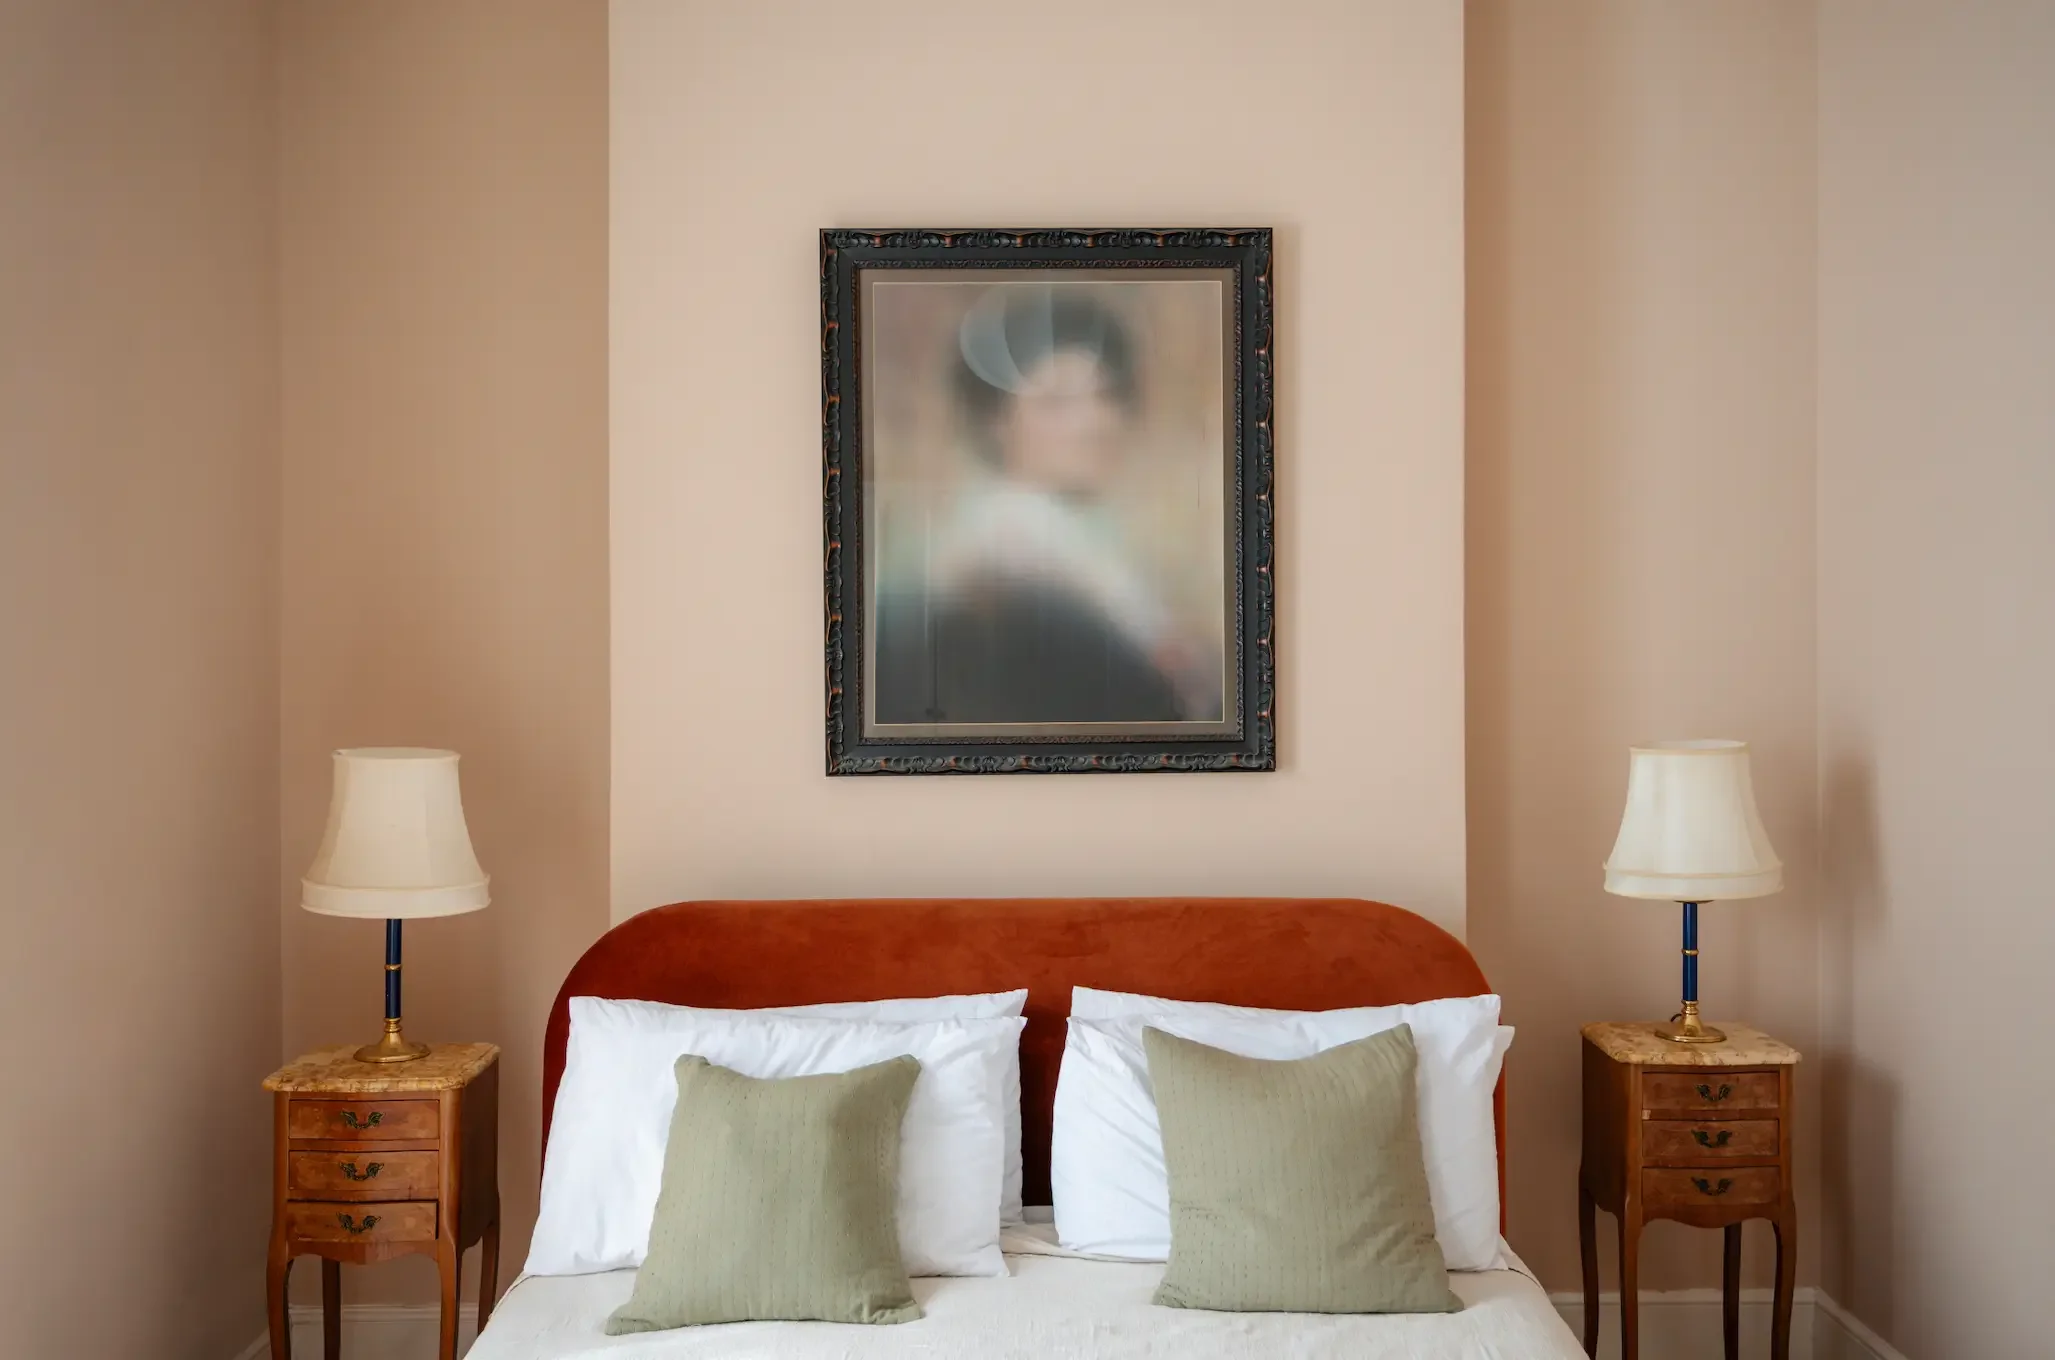
A cozy bedroom with a bed, two wooden nightstands with lamps, five pillows on the bed, a framed mirror on the wall, and beige walls.
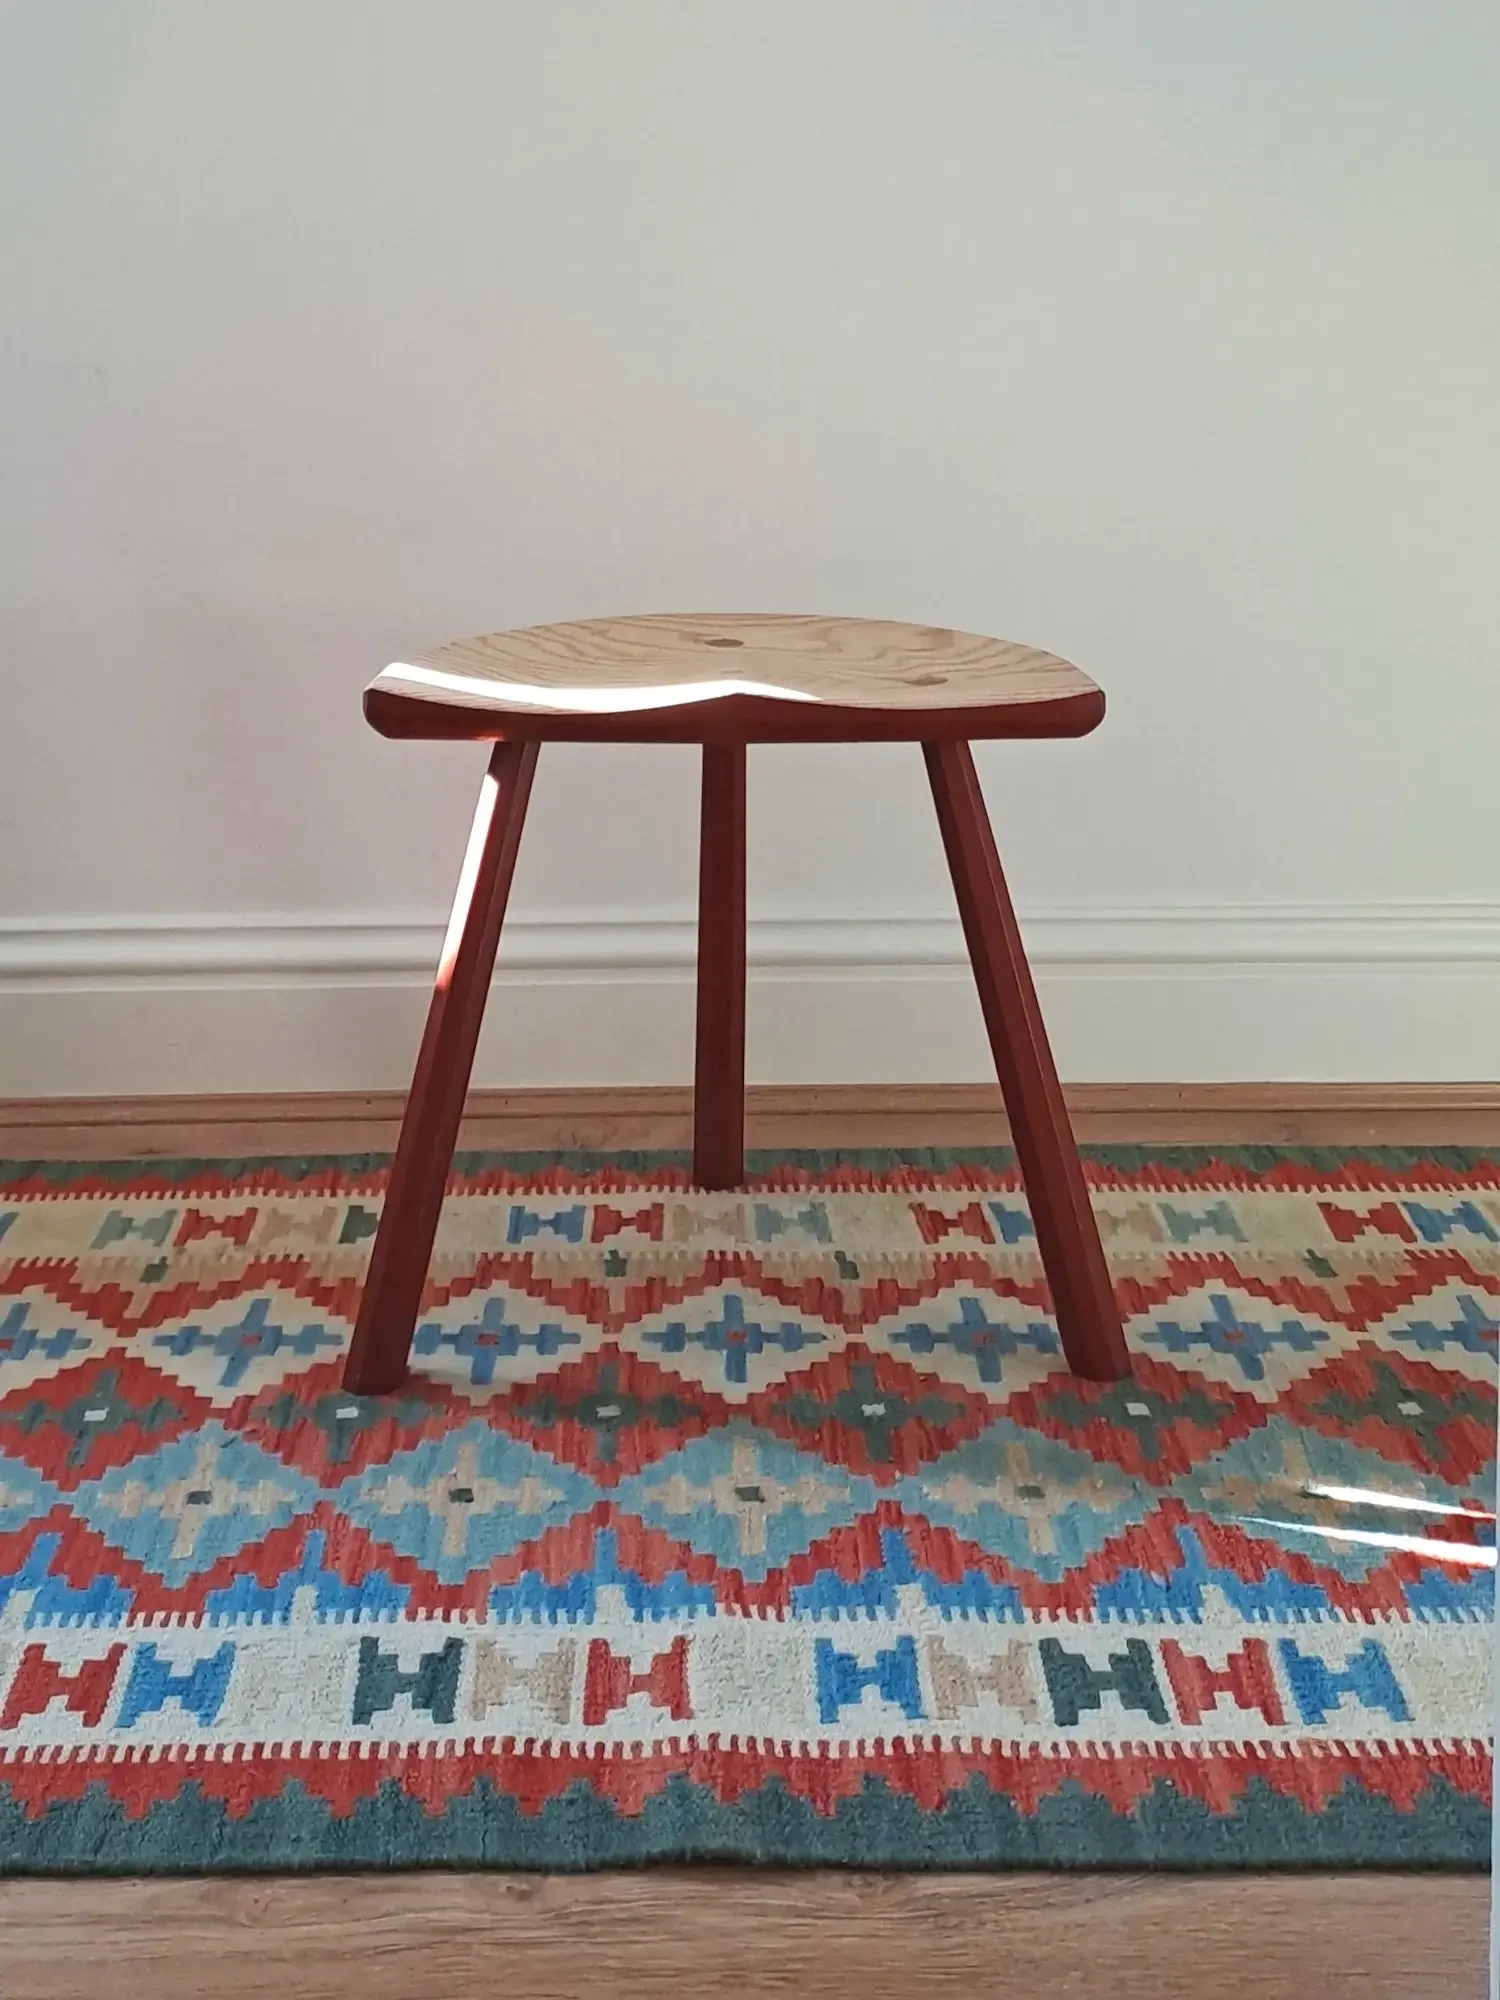
A simple wooden stool with three legs placed on a colorful patterned rug in front of a plain white wall.
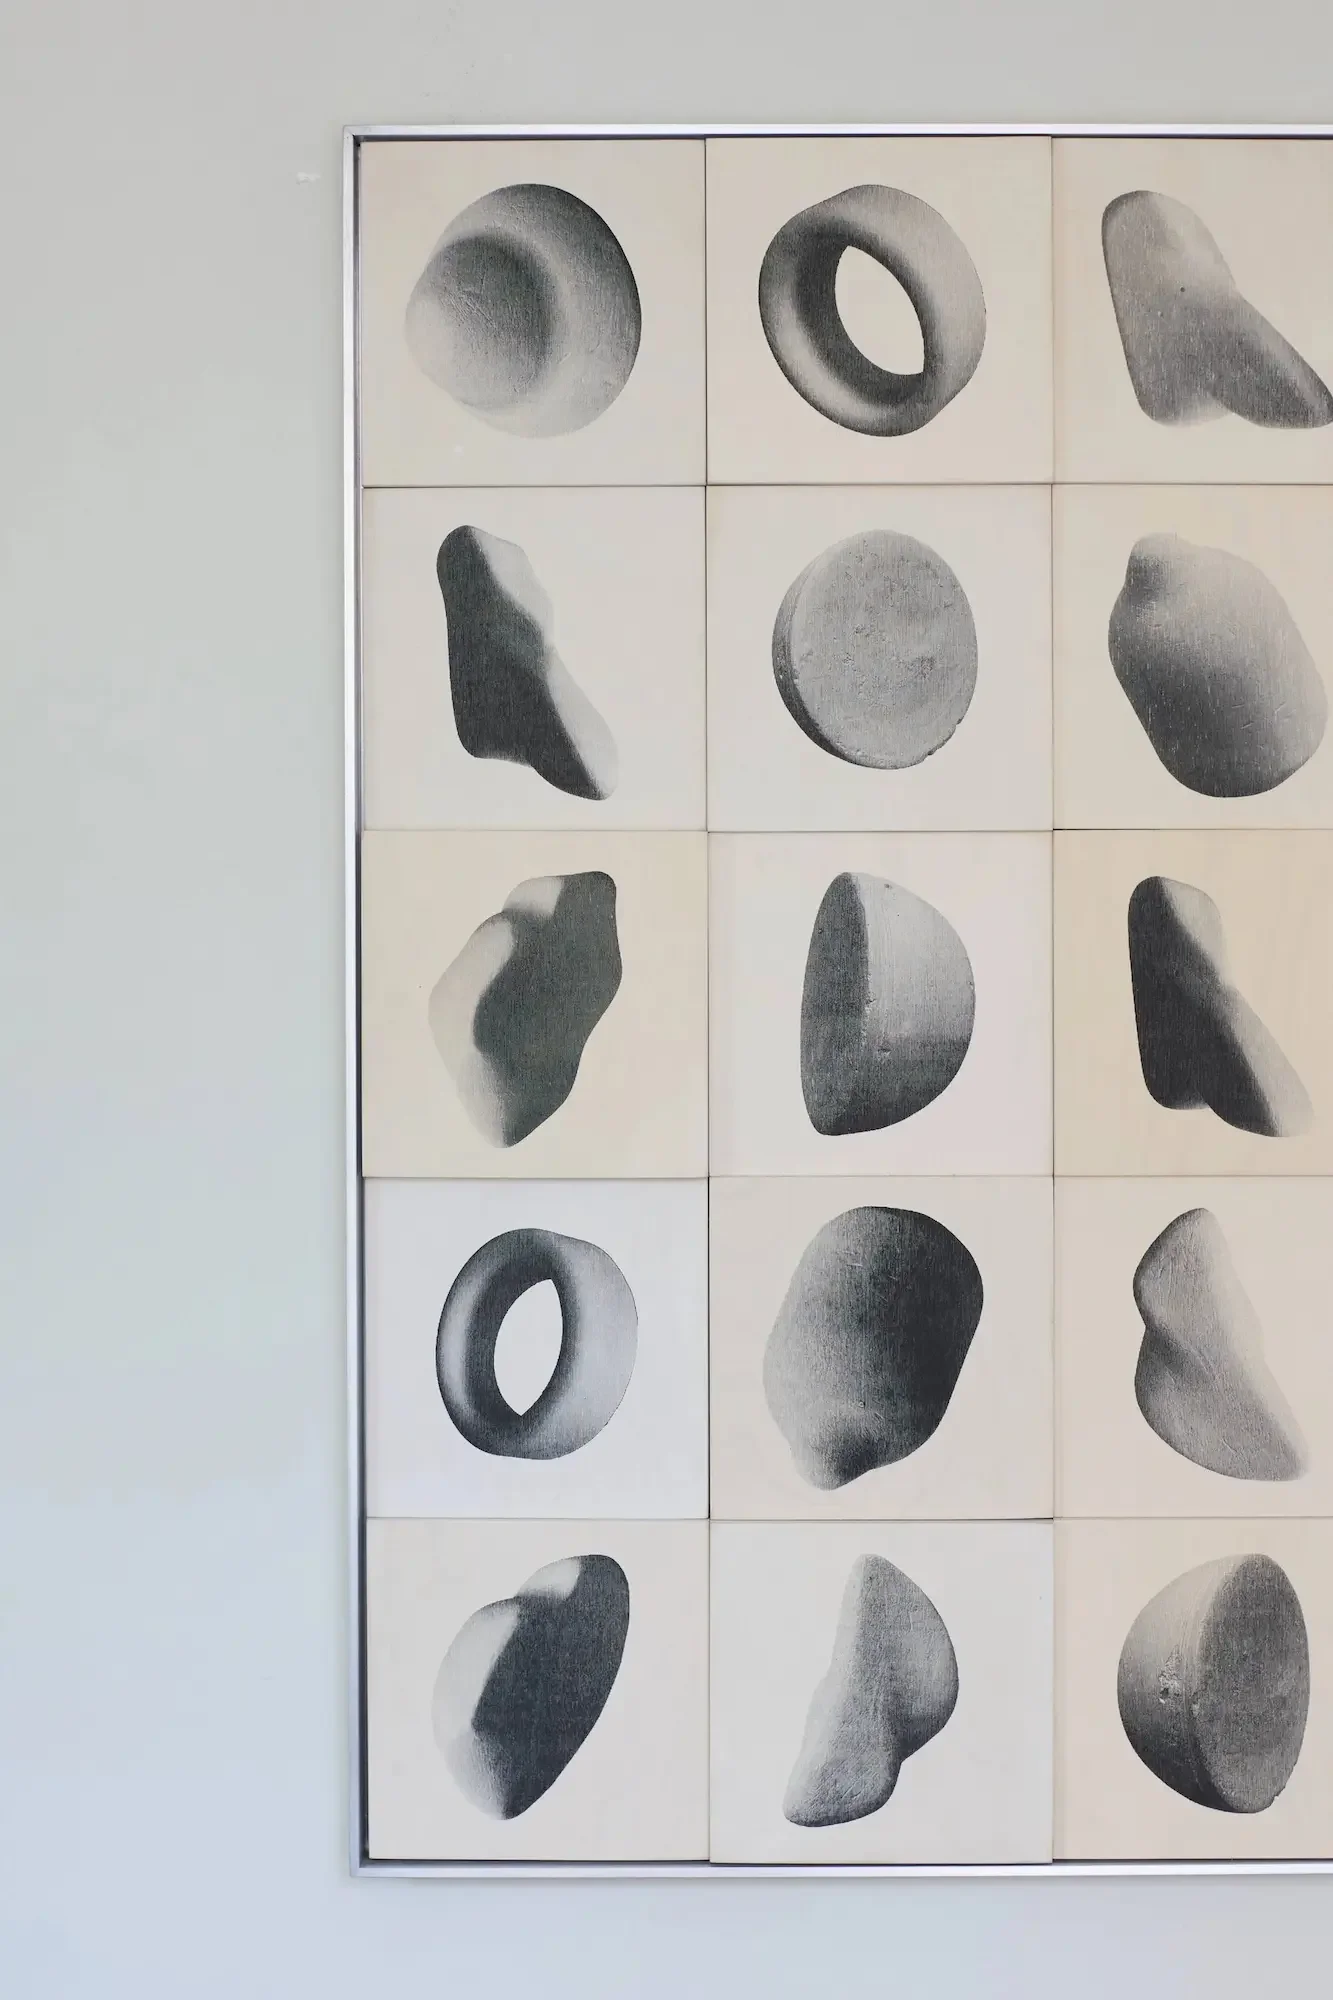
A framed display of nine black and white sketches of various stones and rocks arranged in a 3x3 grid on a white wall.
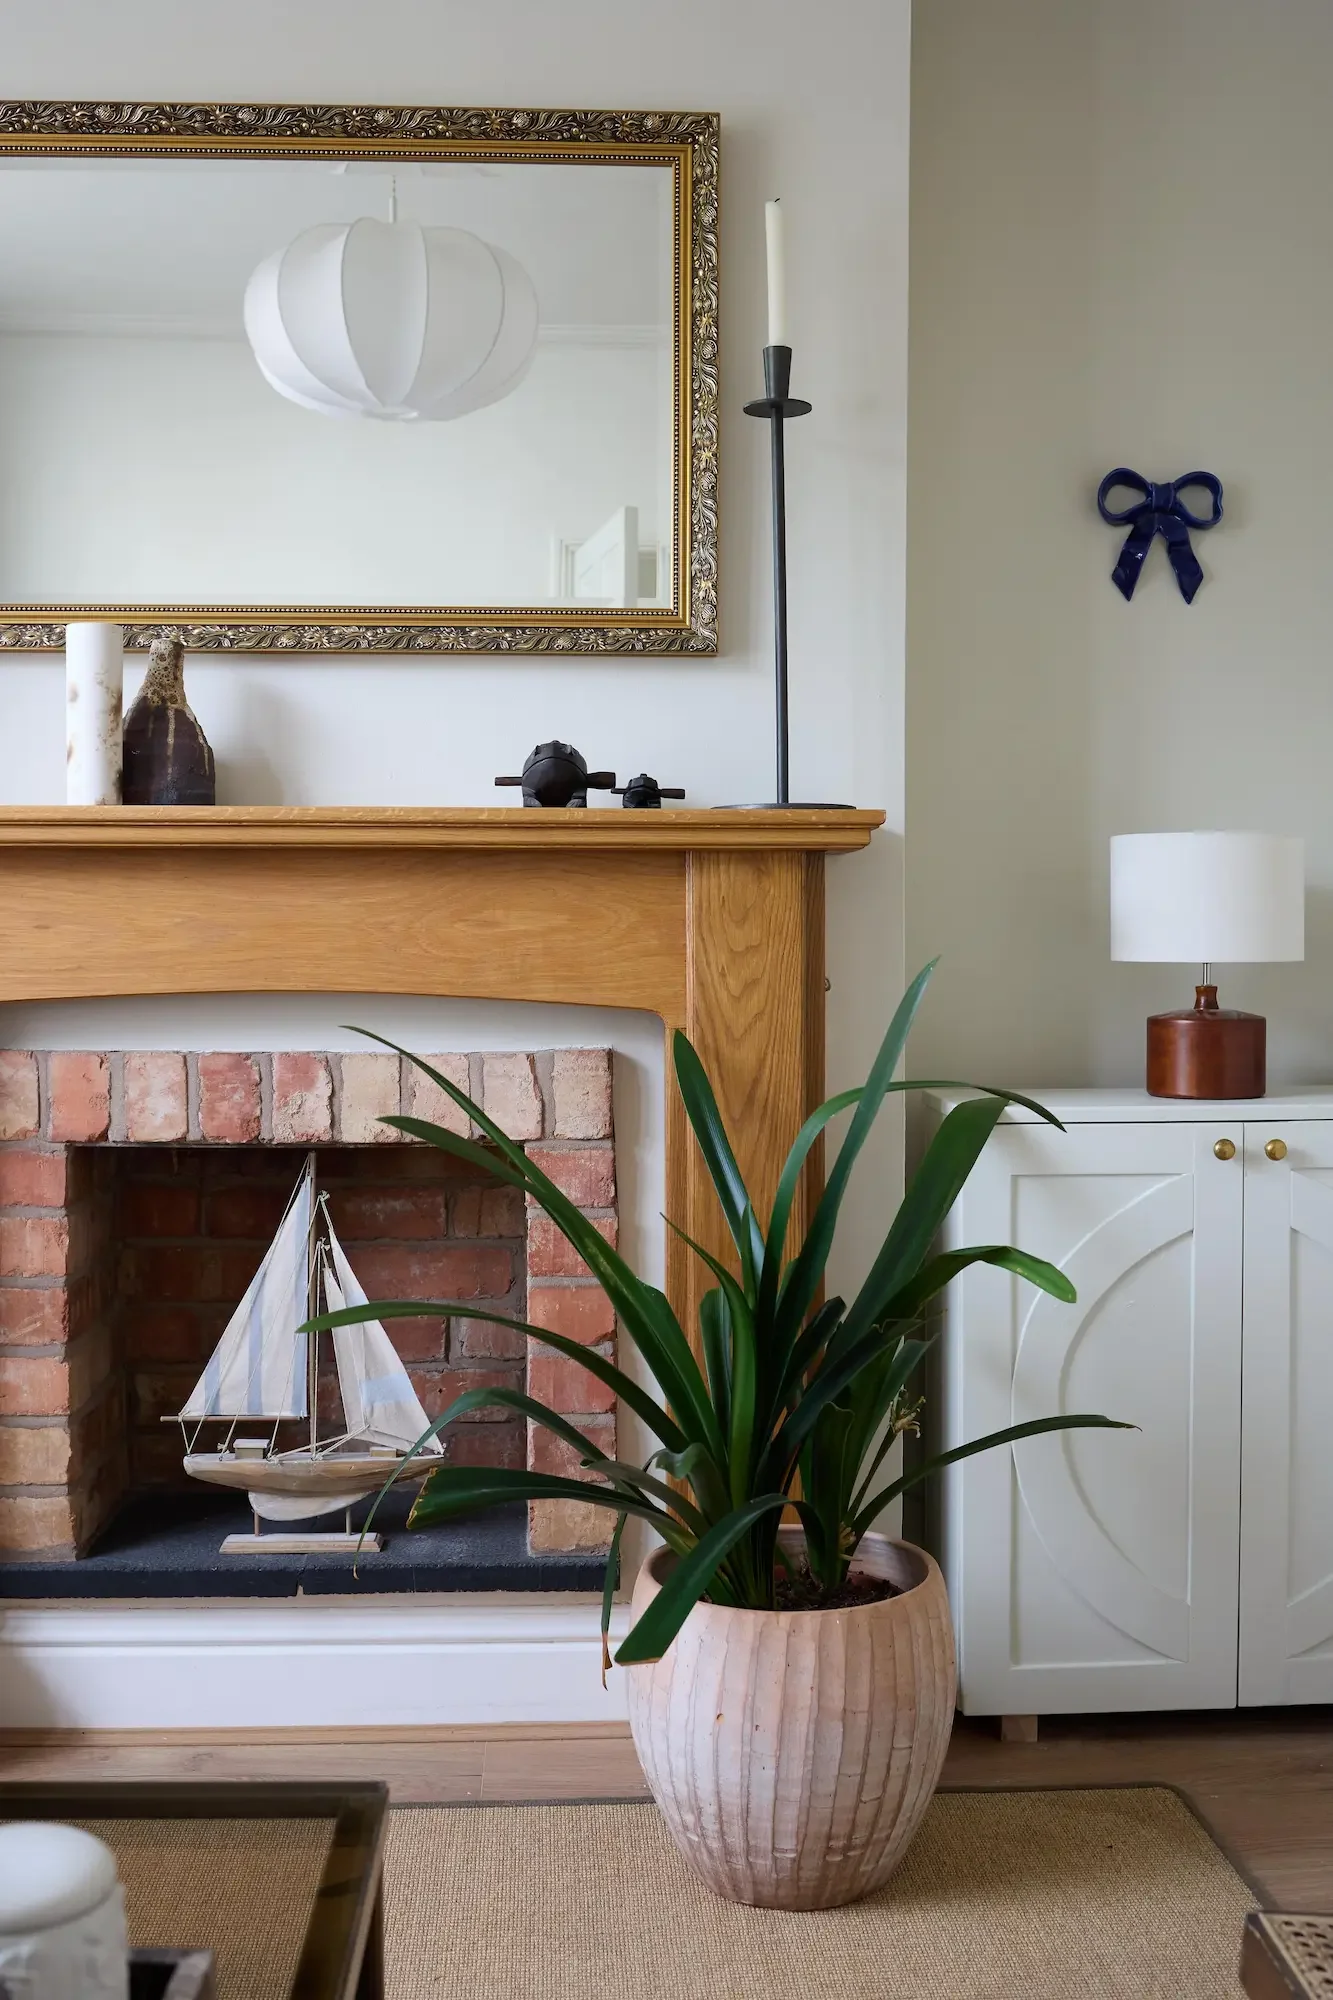
Living room with a fireplace, large potted plant in front, mirror above the fireplace, ship model inside the fireplace, candle holder and lamp on the mantel, and a white cabinet with a lamp on top to the side.
View of a modern kitchen with a white oven, stovetop, and stainless steel range hood. The kitchen has white cabinets, a wooden countertop, and a white tiled backsplash. On the countertop, there is a potted plant, a toaster, and a red shelf with bottles and kitchen utensils. A framed picture of a lobster hangs on the wall above the countertop. The image is taken from partly behind a door, with the door frame visible on the right side.
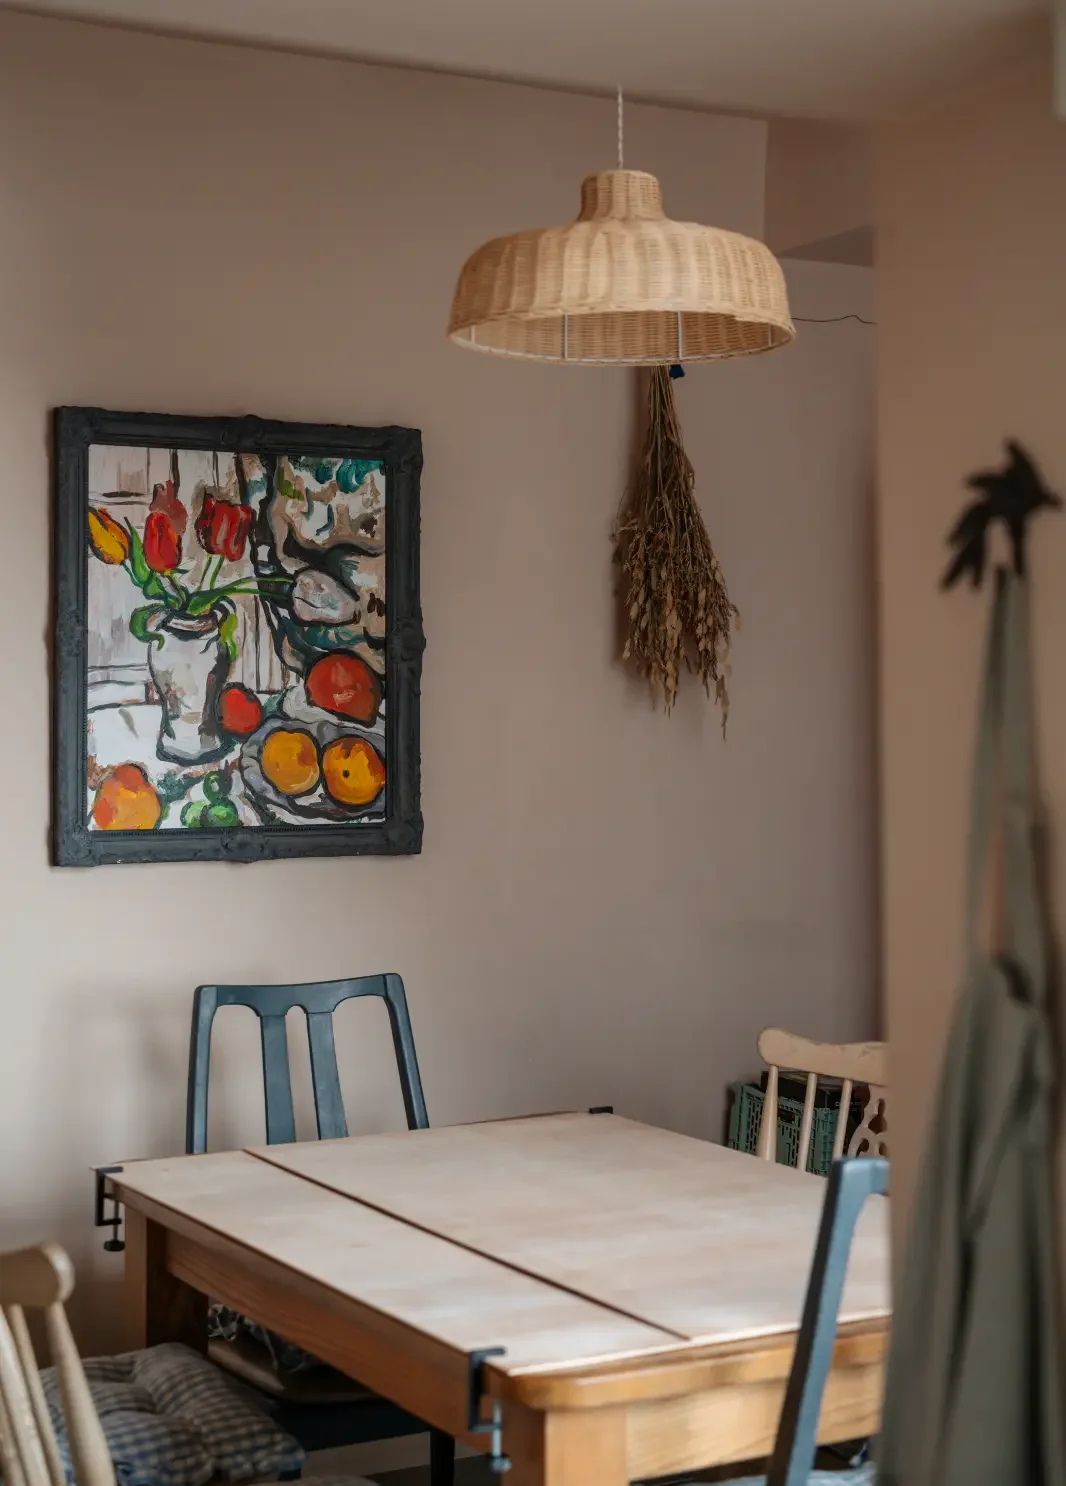
A dining room with a wooden table and mixed chairs. A hanging woven lampshade suspended above the table. A colorful still life painting of fruits and flowers on the wall, and dried herbs hanging from the ceiling. Part of a mirror and a plant in the foreground.
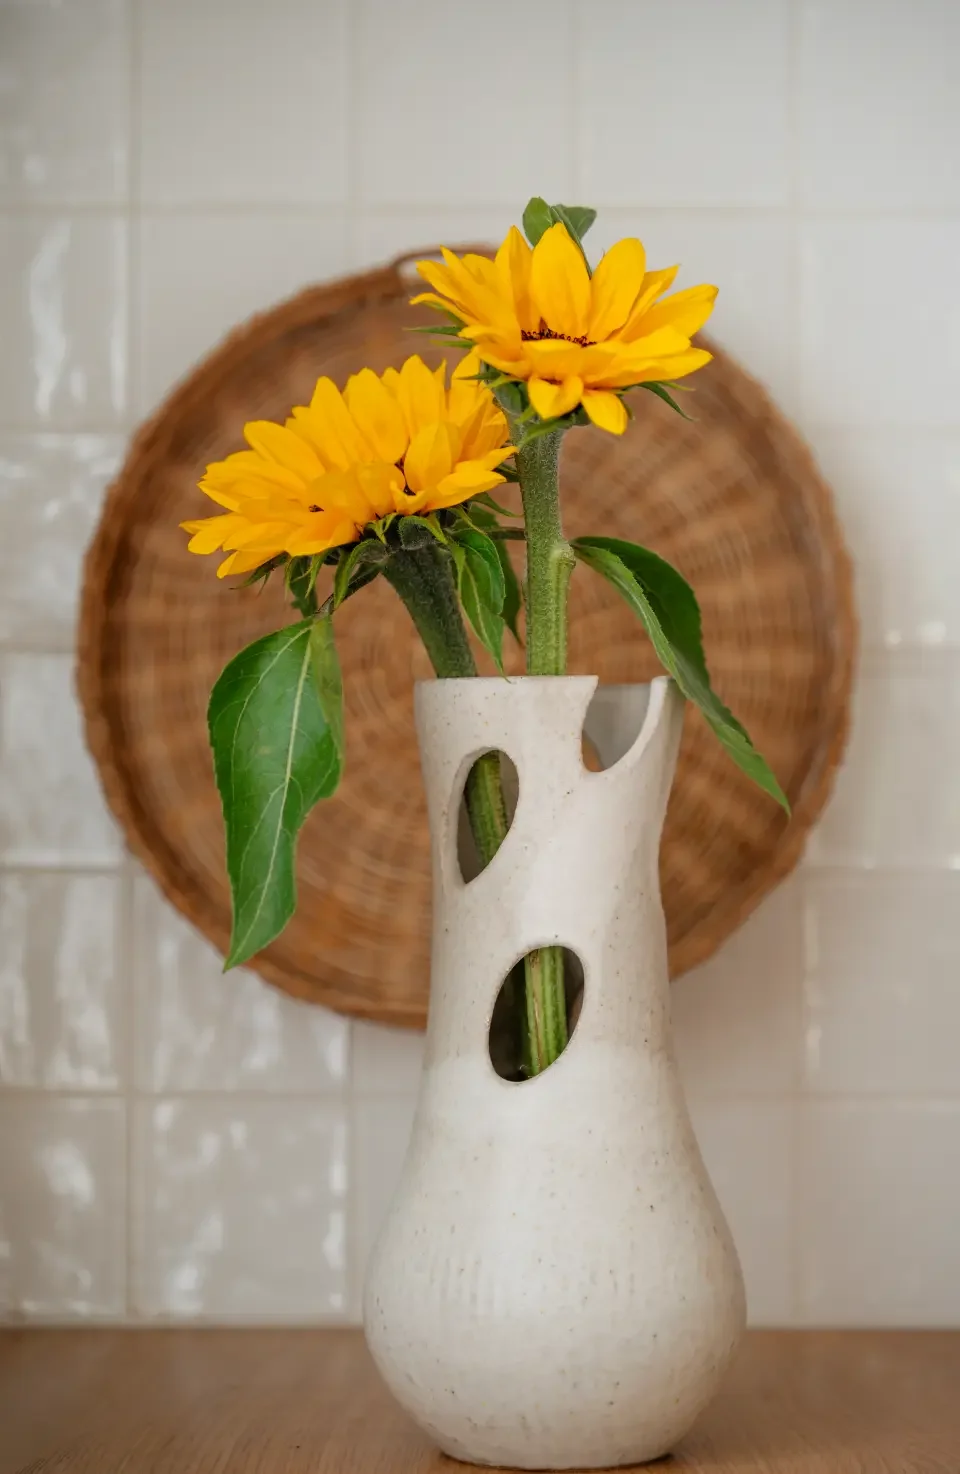
Yellow sunflowers in a white ceramic vase with cutout holes, against a background with a circular wicker basket on a tiled wall.
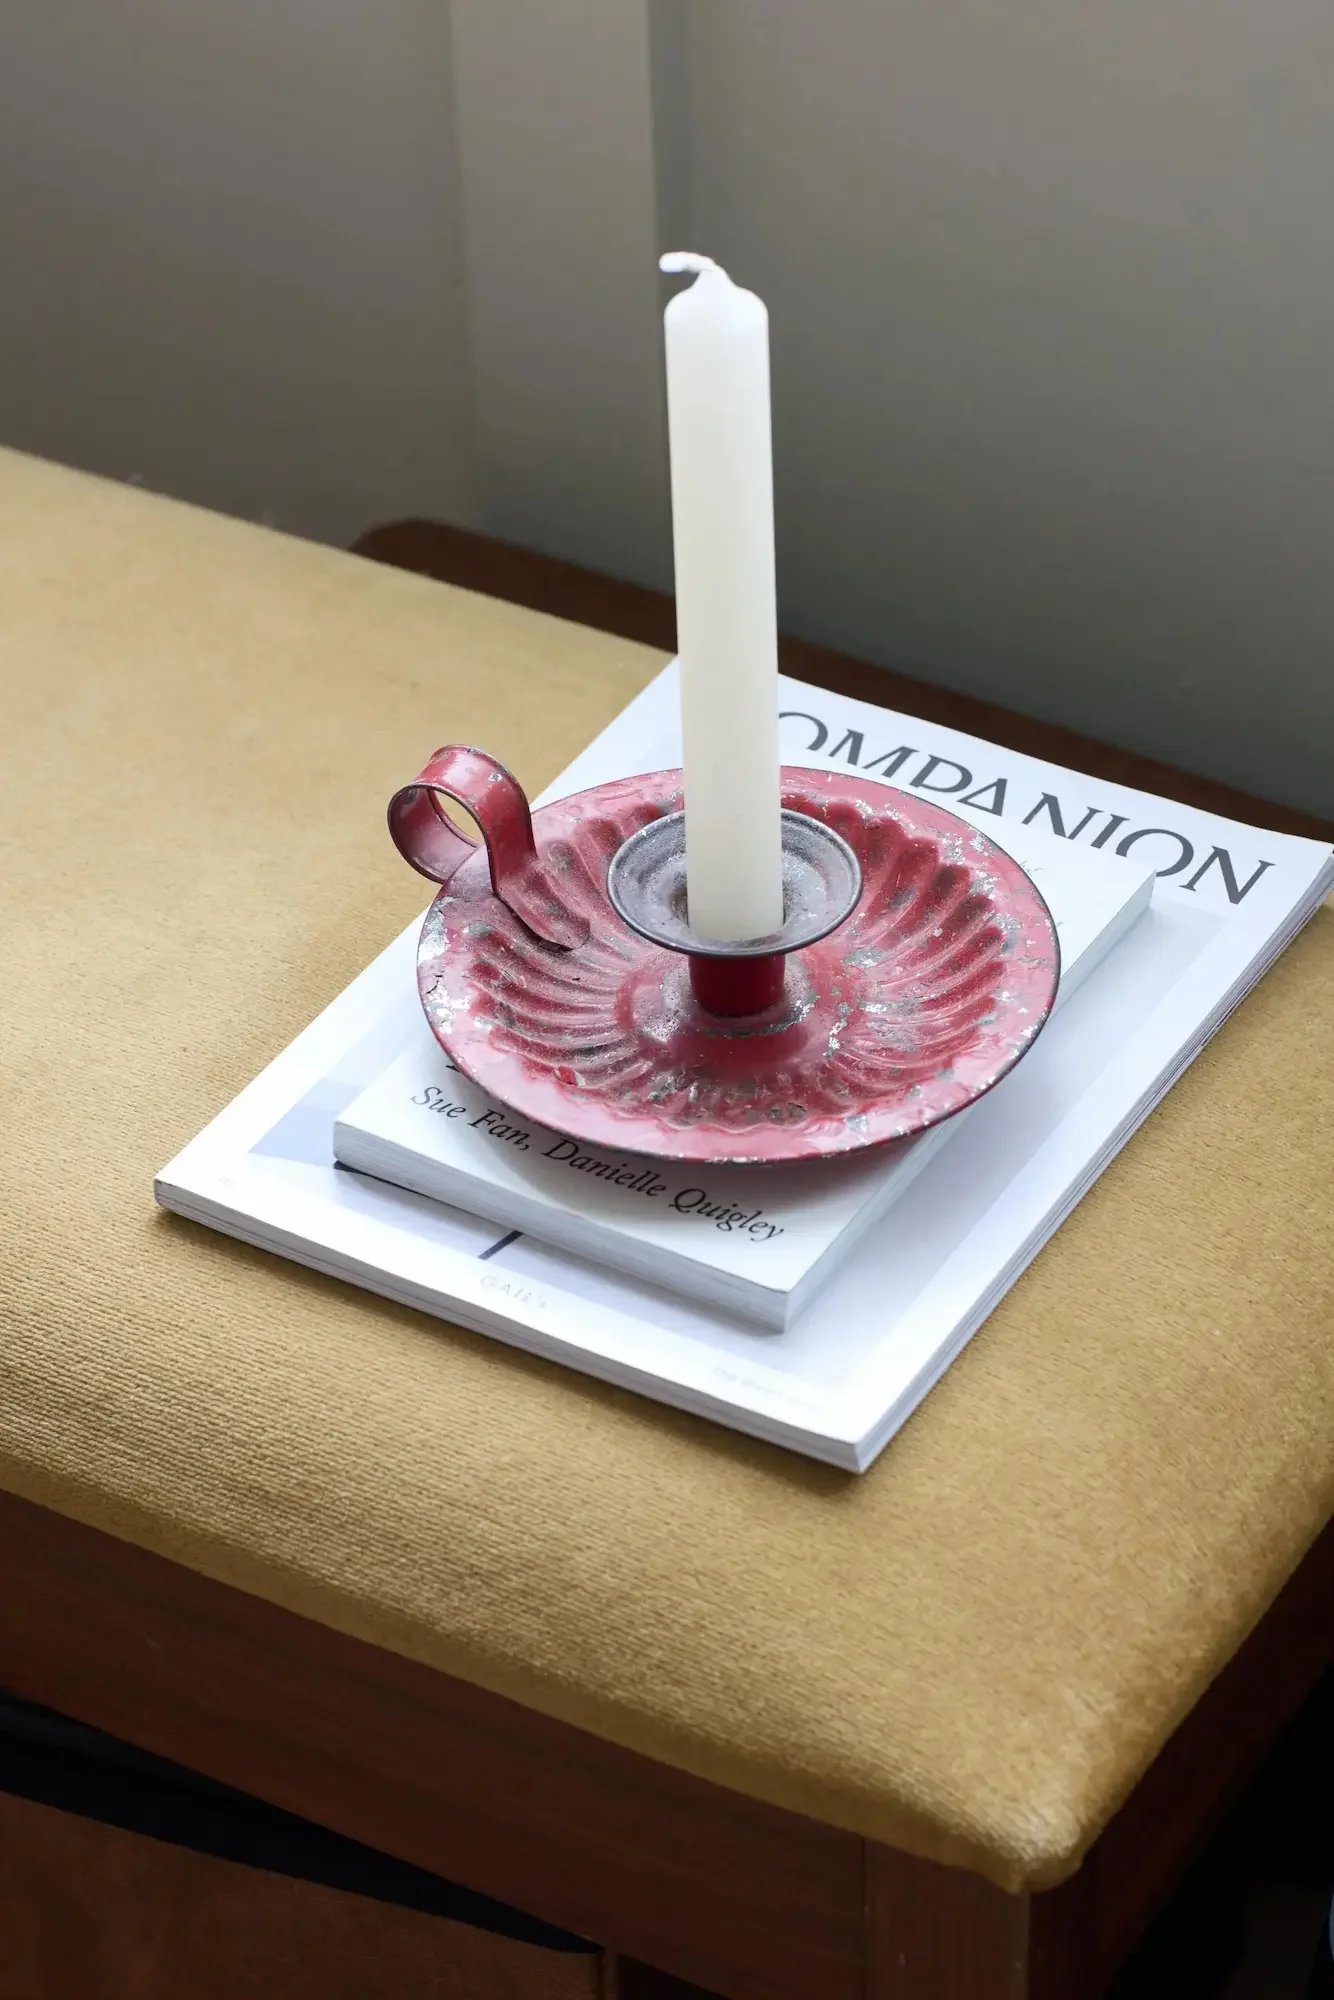
White candle in a glass holder on a decorative pink dish, placed on top of a book titled 'COMMAND' on a beige table.
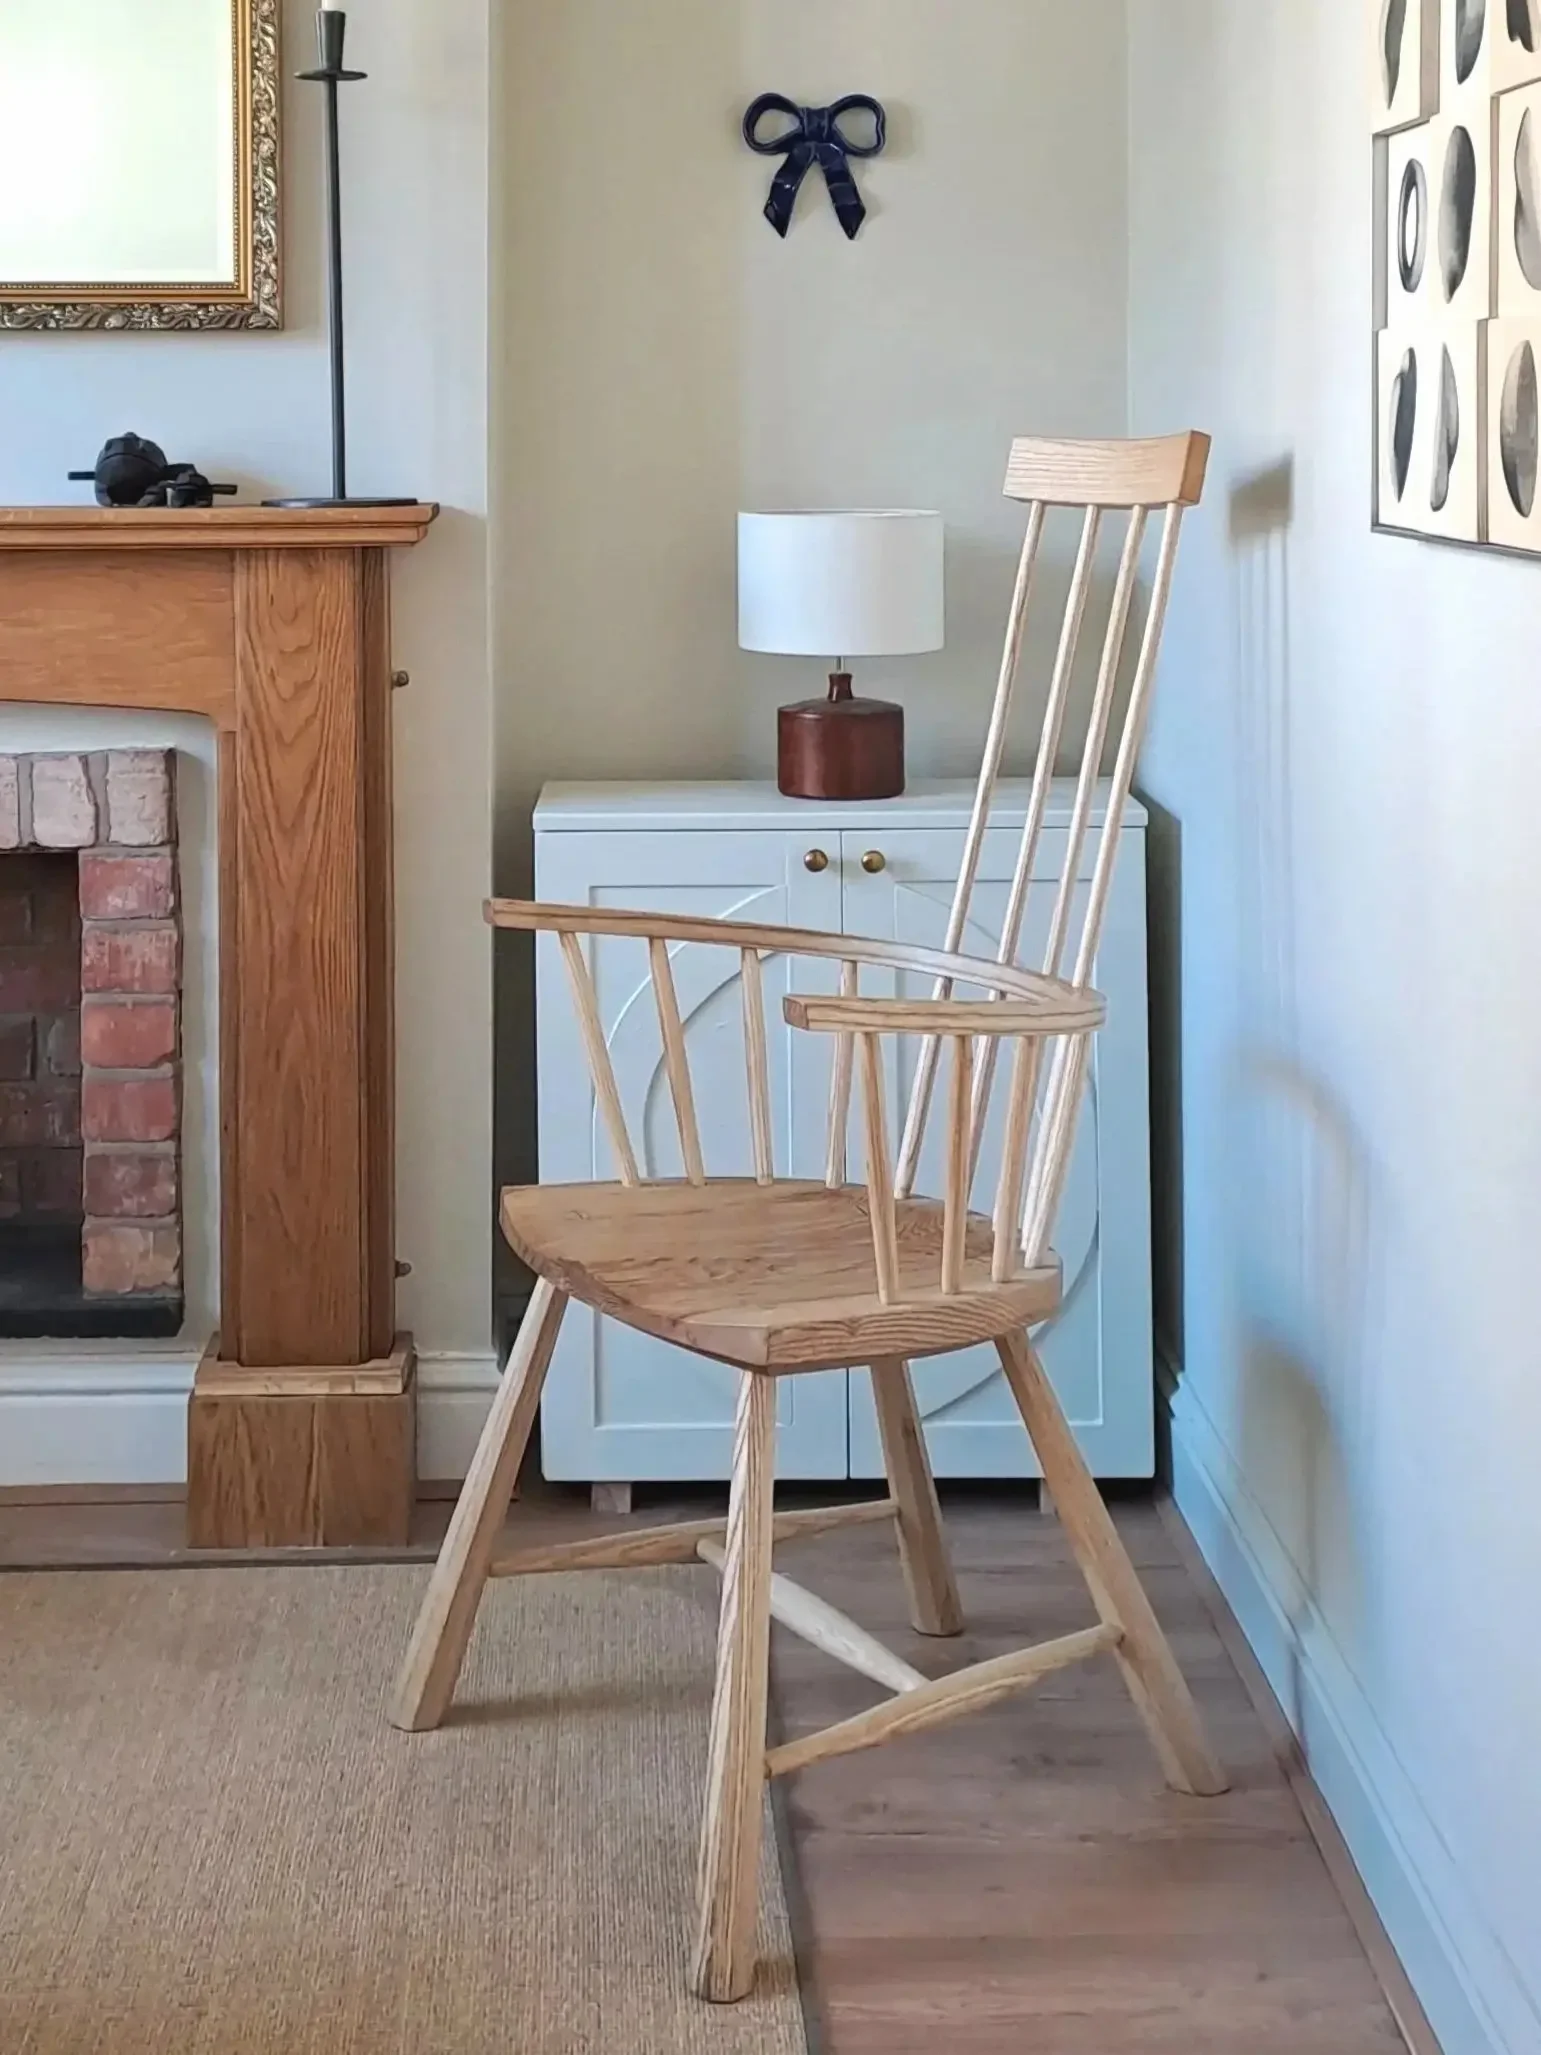
A wooden armchair with vertical slats on the backrest, placed on a light-colored carpet, in front of a small white cabinet with gold knobs, a table lamp with a white shade and wooden base, a brick fireplace with a wooden mantel, and wall art including a black ribbon decoration and a framed art piece.
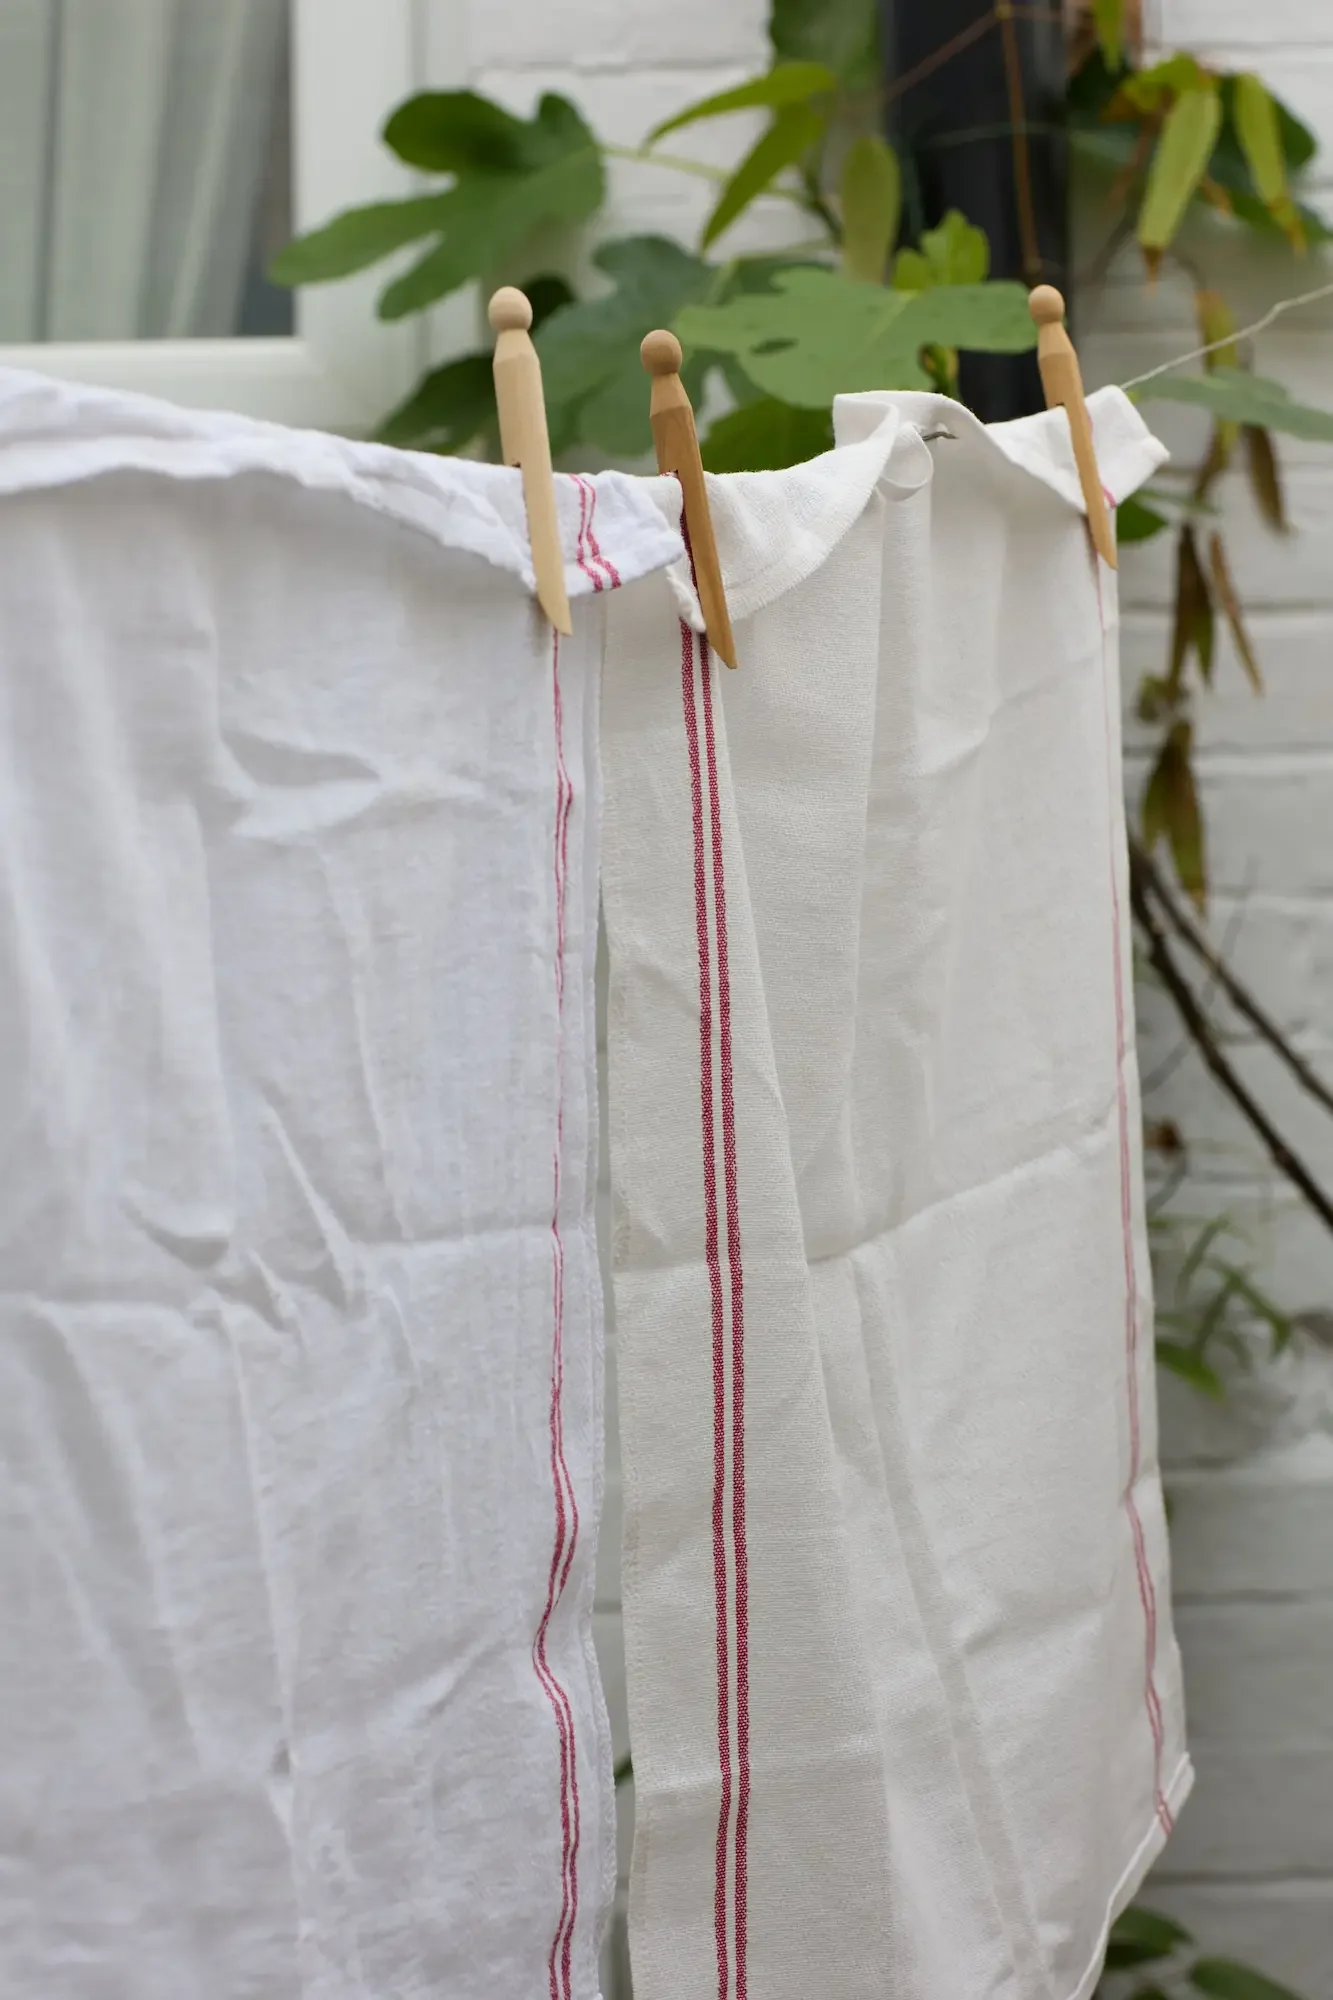
Clothes hanging on a clothesline with wooden clips, with green leafy plants in the background.
Kitchen with white tiled wall, stainless steel range hood, electric stove, white cabinetry, a potted herb plant on wooden countertop, a framed illustration of a lobster on the wall, a kettle, and a toaster.
A kitchen sink island with a white farmhouse sink, brass faucet, and a wooden countertop. Above it, white shelves hold jars, plants, and decorative items. Two round woven baskets hang on a white tiled wall. The window to the left lets in natural light. Various soap bottles, kitchen utensils, and black and red containers are on the countertop and a small black drying rack.
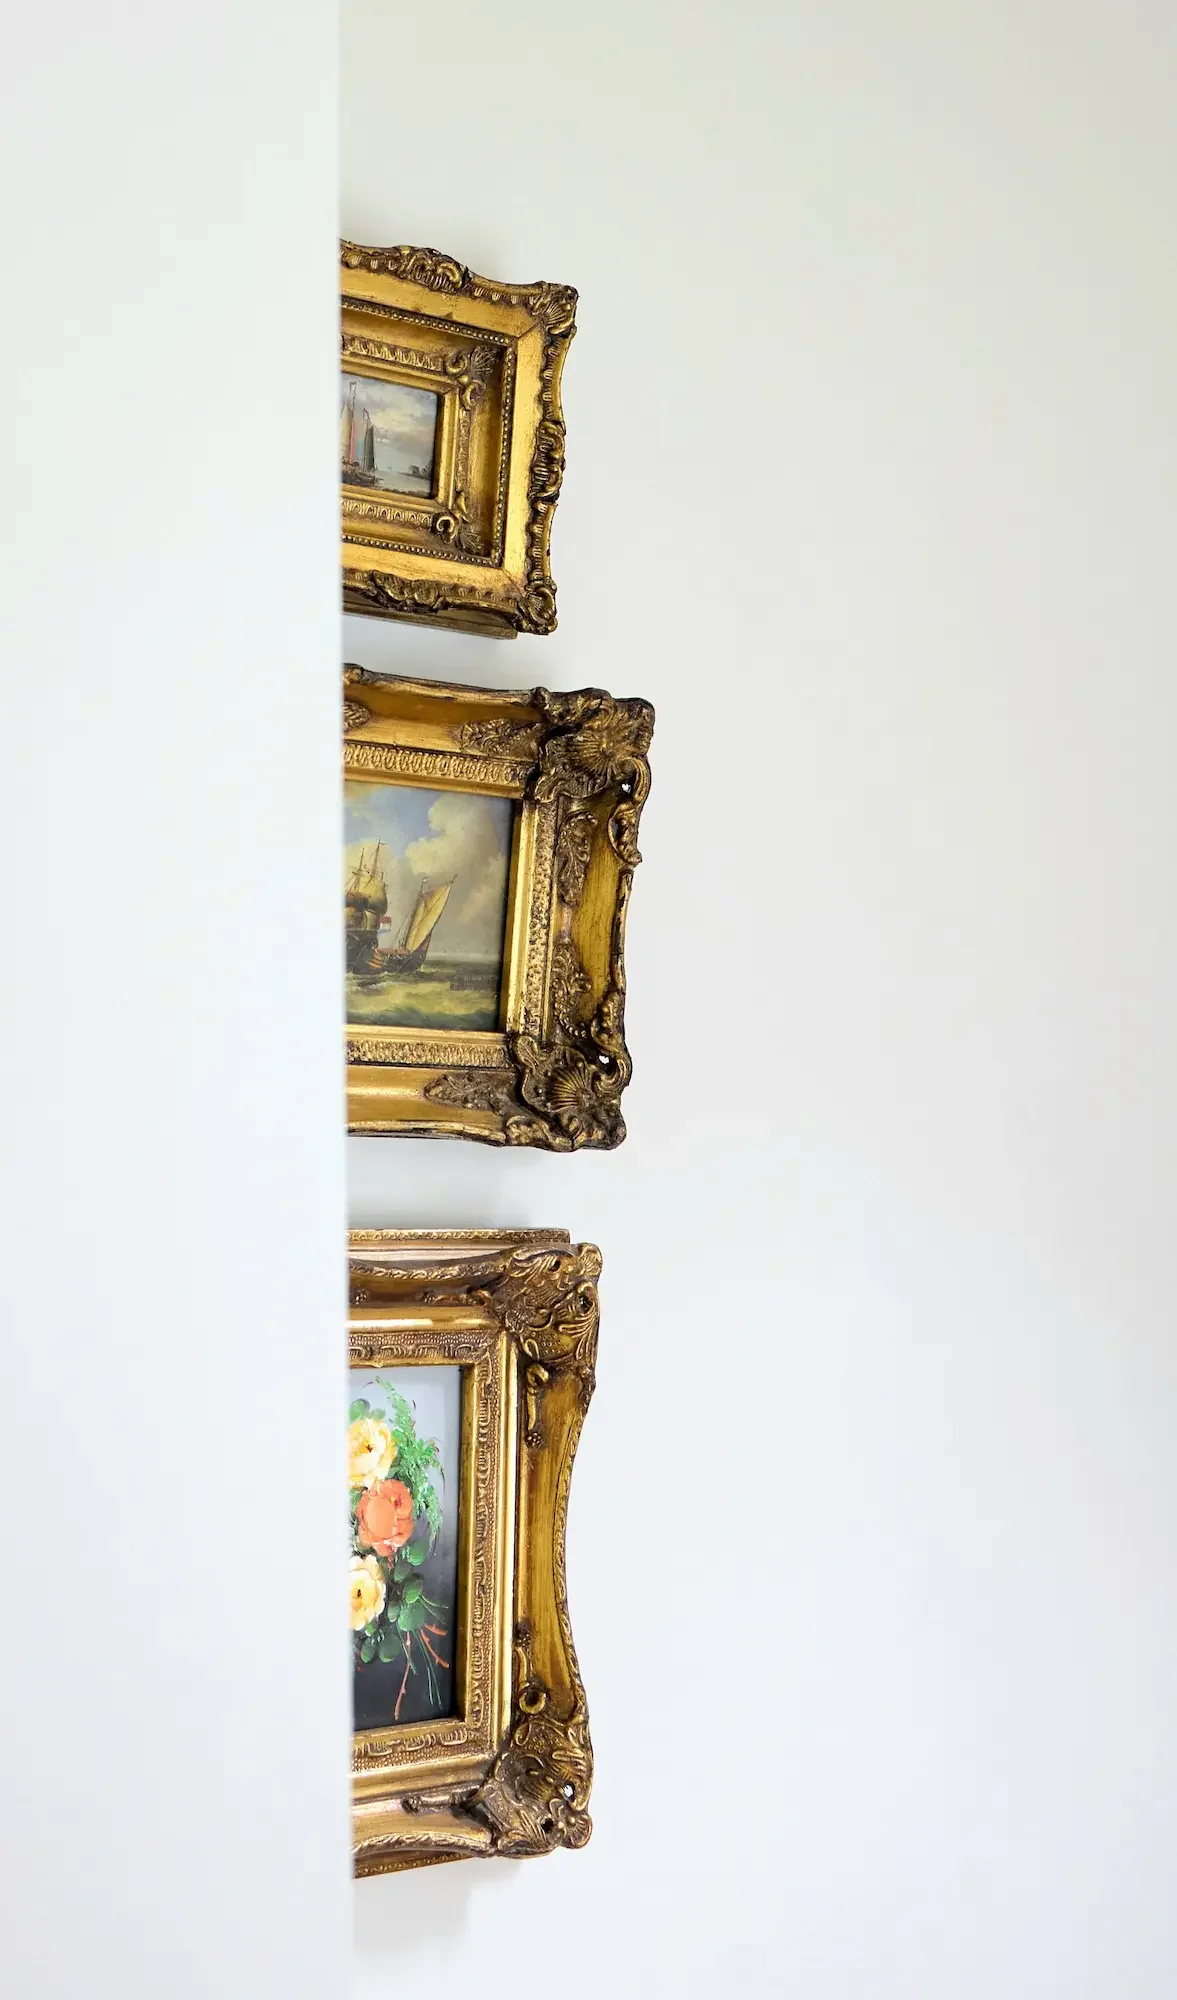
Close-up of ornate gold-framed paintings hanging on a white wall, with several paintings visible, including a ship and a bouquet of flowers.
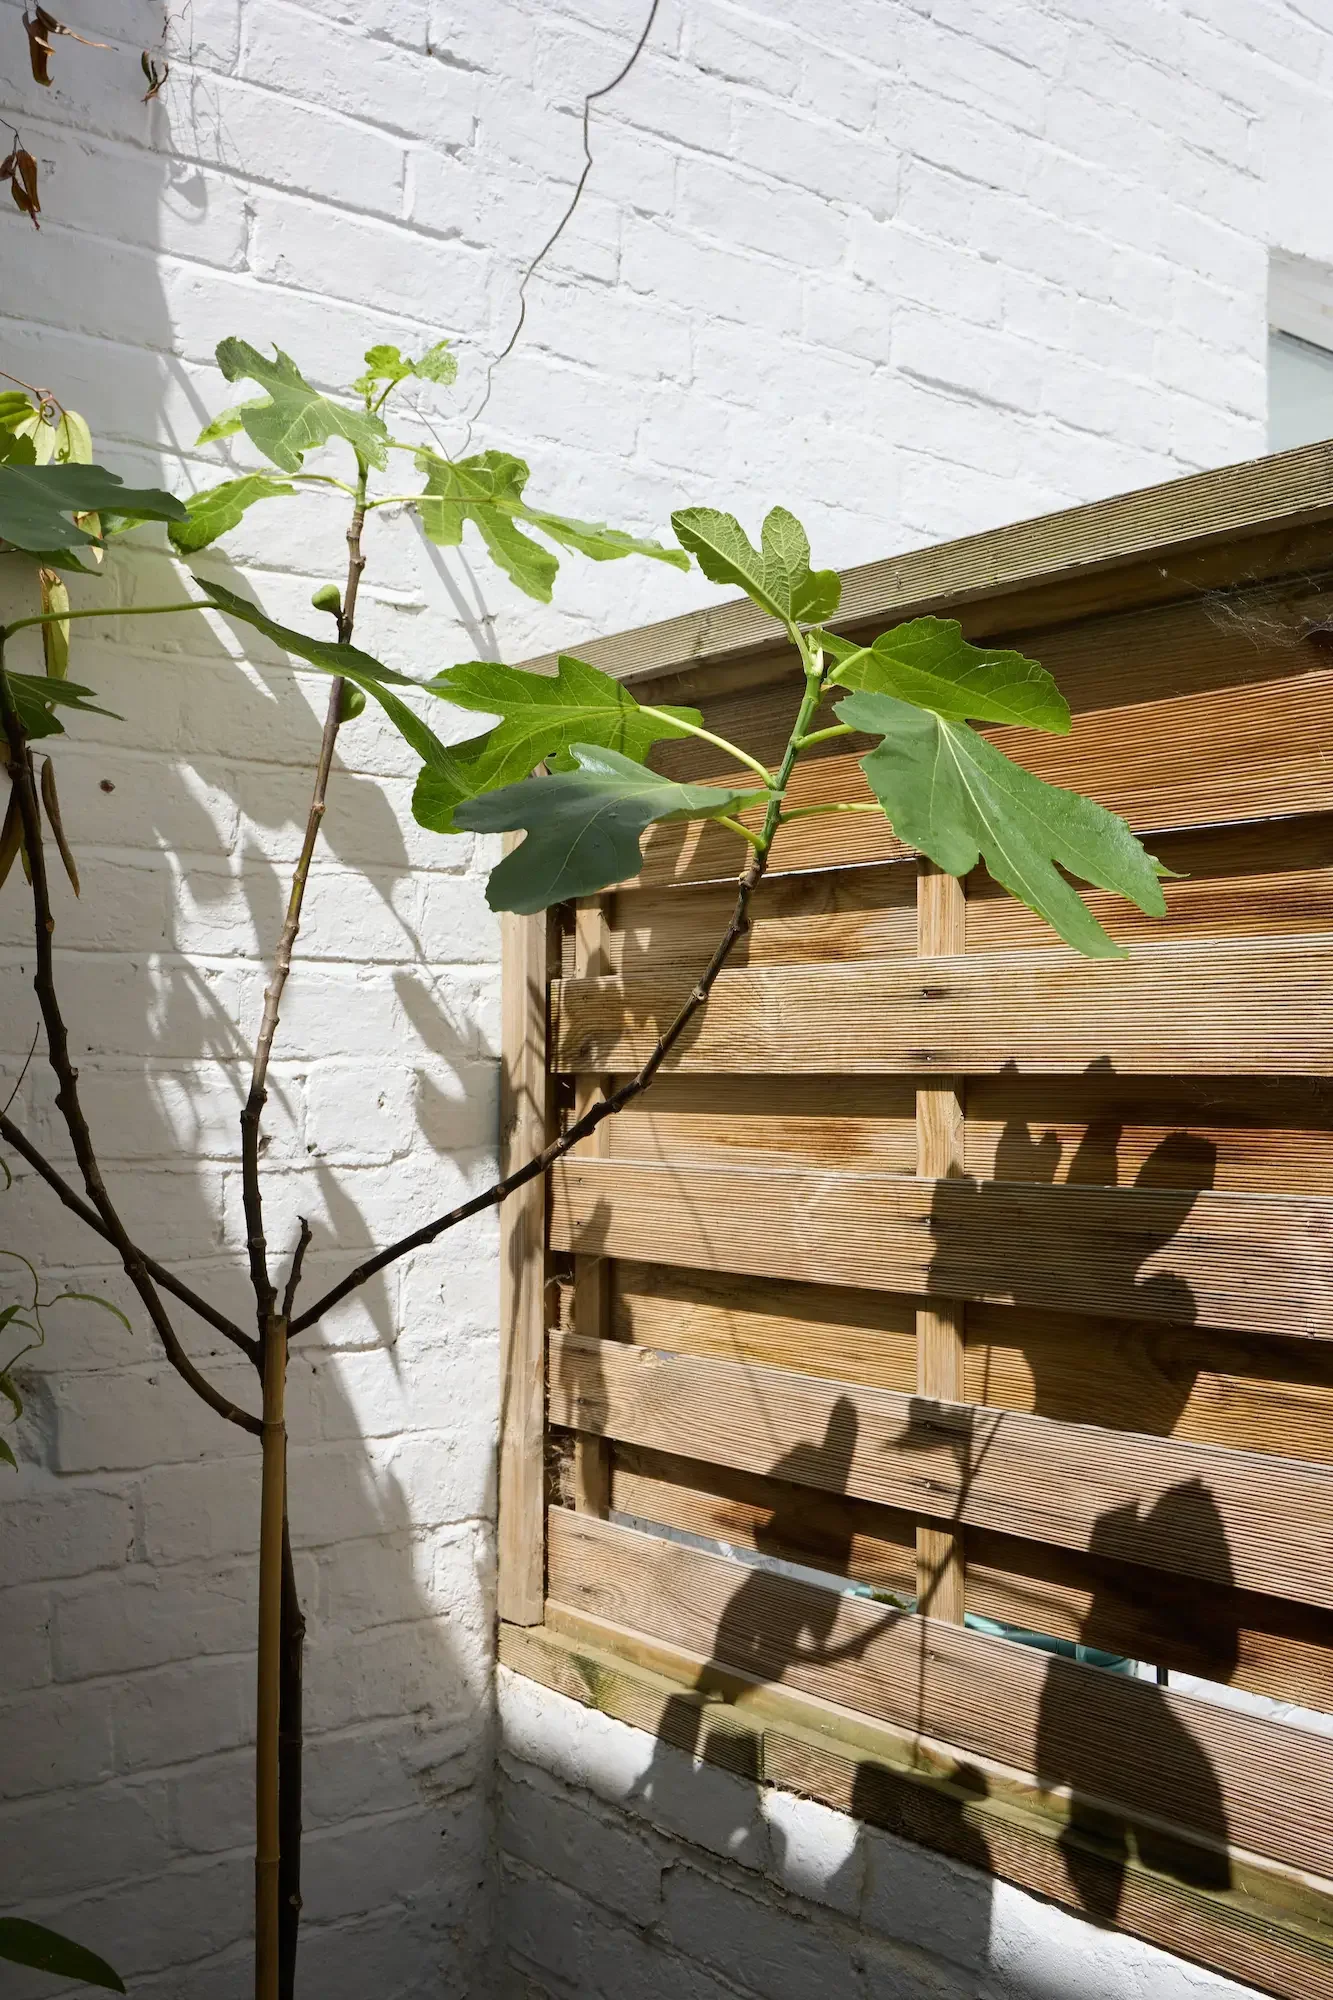
A small tree with large green leaves stands in front of a white brick wall, casting shadows on the wall andground, next to a wooden fence.
A kitchen with white walls, a wooden counter, hanging woven baskets, a small plant, shelves with various items, a sink with a gold faucet, and a window letting in natural light.
A kitchen with white tile walls, wooden countertops, and white cabinets. There is a stainless steel range hood, a framed picture of a lobster, a toaster, a cutting board with a plant, and various small kitchen items such as a red spice jar, a black mortar and pestle, and a bottle of Italian hot sauce on the countertop.
Sunlight casting reflections on a light gray wall through a window.