c o m m e r c i a l s e r v i c e s
full interior design service
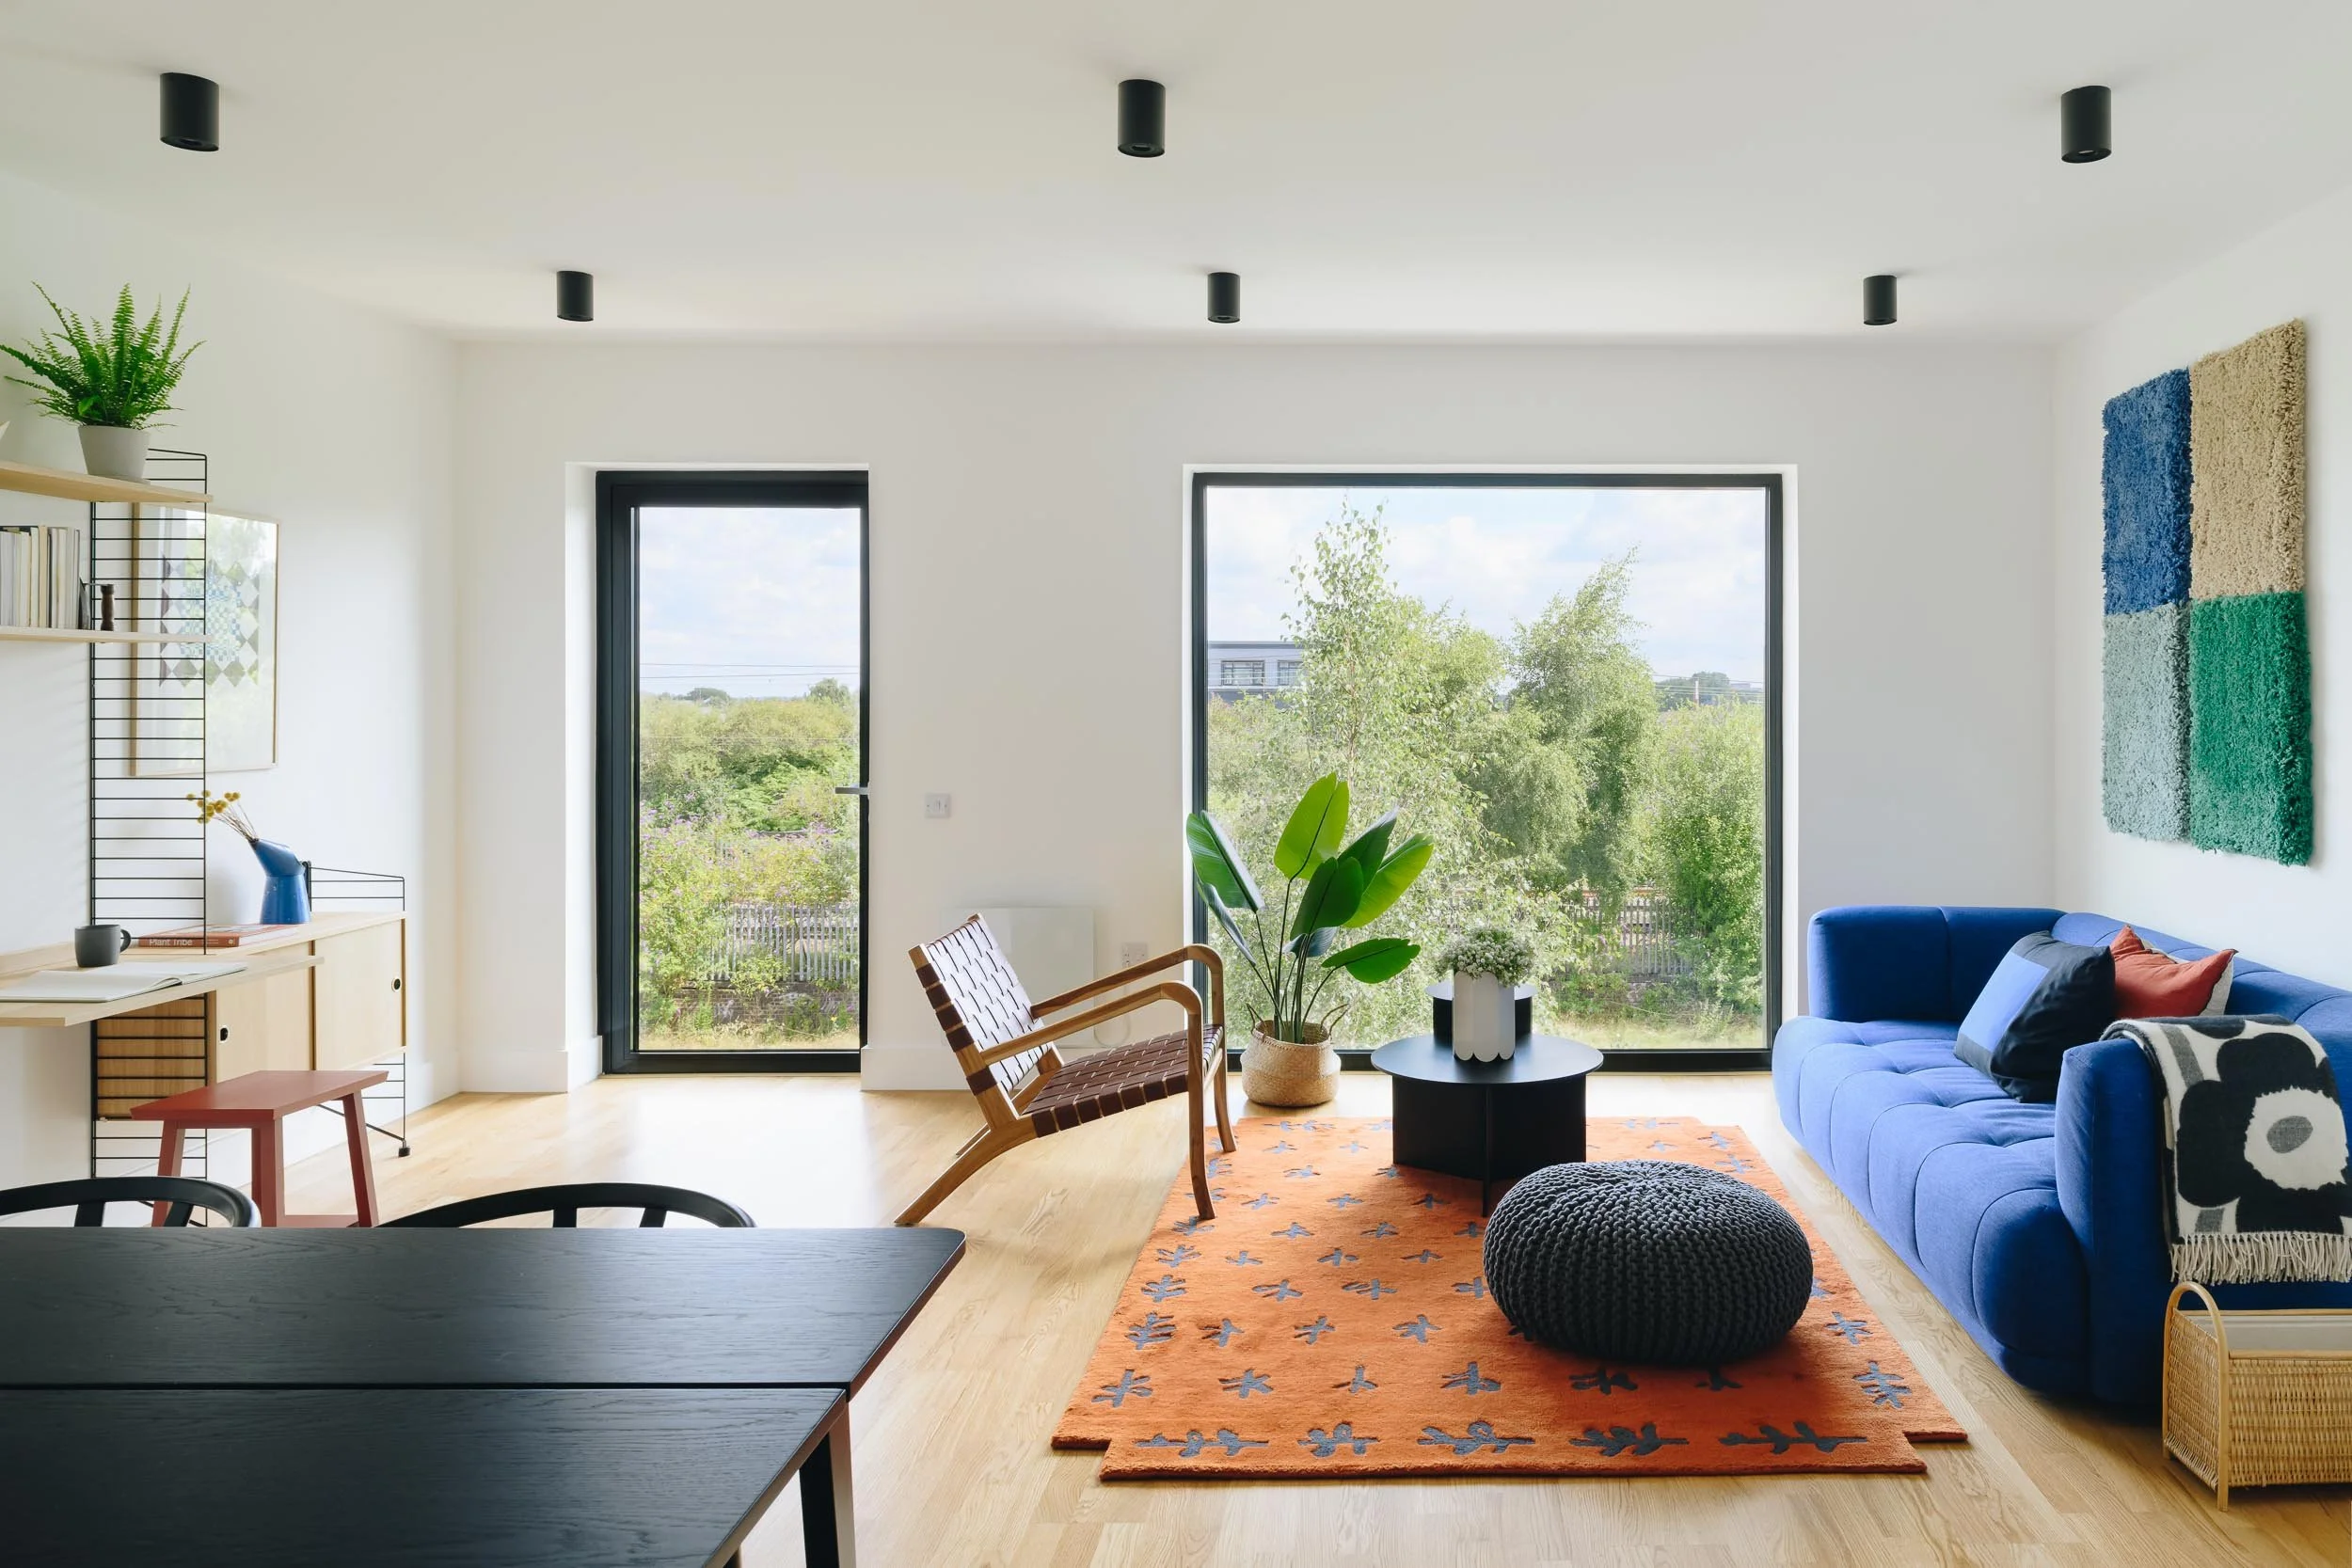
Our Full Interior Design Service provides complete support for the residential development, hospitality, leisure & wellness, workplace and cultural sectors.
From site analysis, space planning, and concept design through to technical drawings, tender specifications, procurement and on-site coordination and installation, every stage of the project is carefully delivered.
We work closely with contractors, consultants and wider project teams to ensure each scheme performs beautifully, meets operational requirements, and is delivered to the highest standard.
Scroll to the bottom of the page to view our full design process.
individual design services
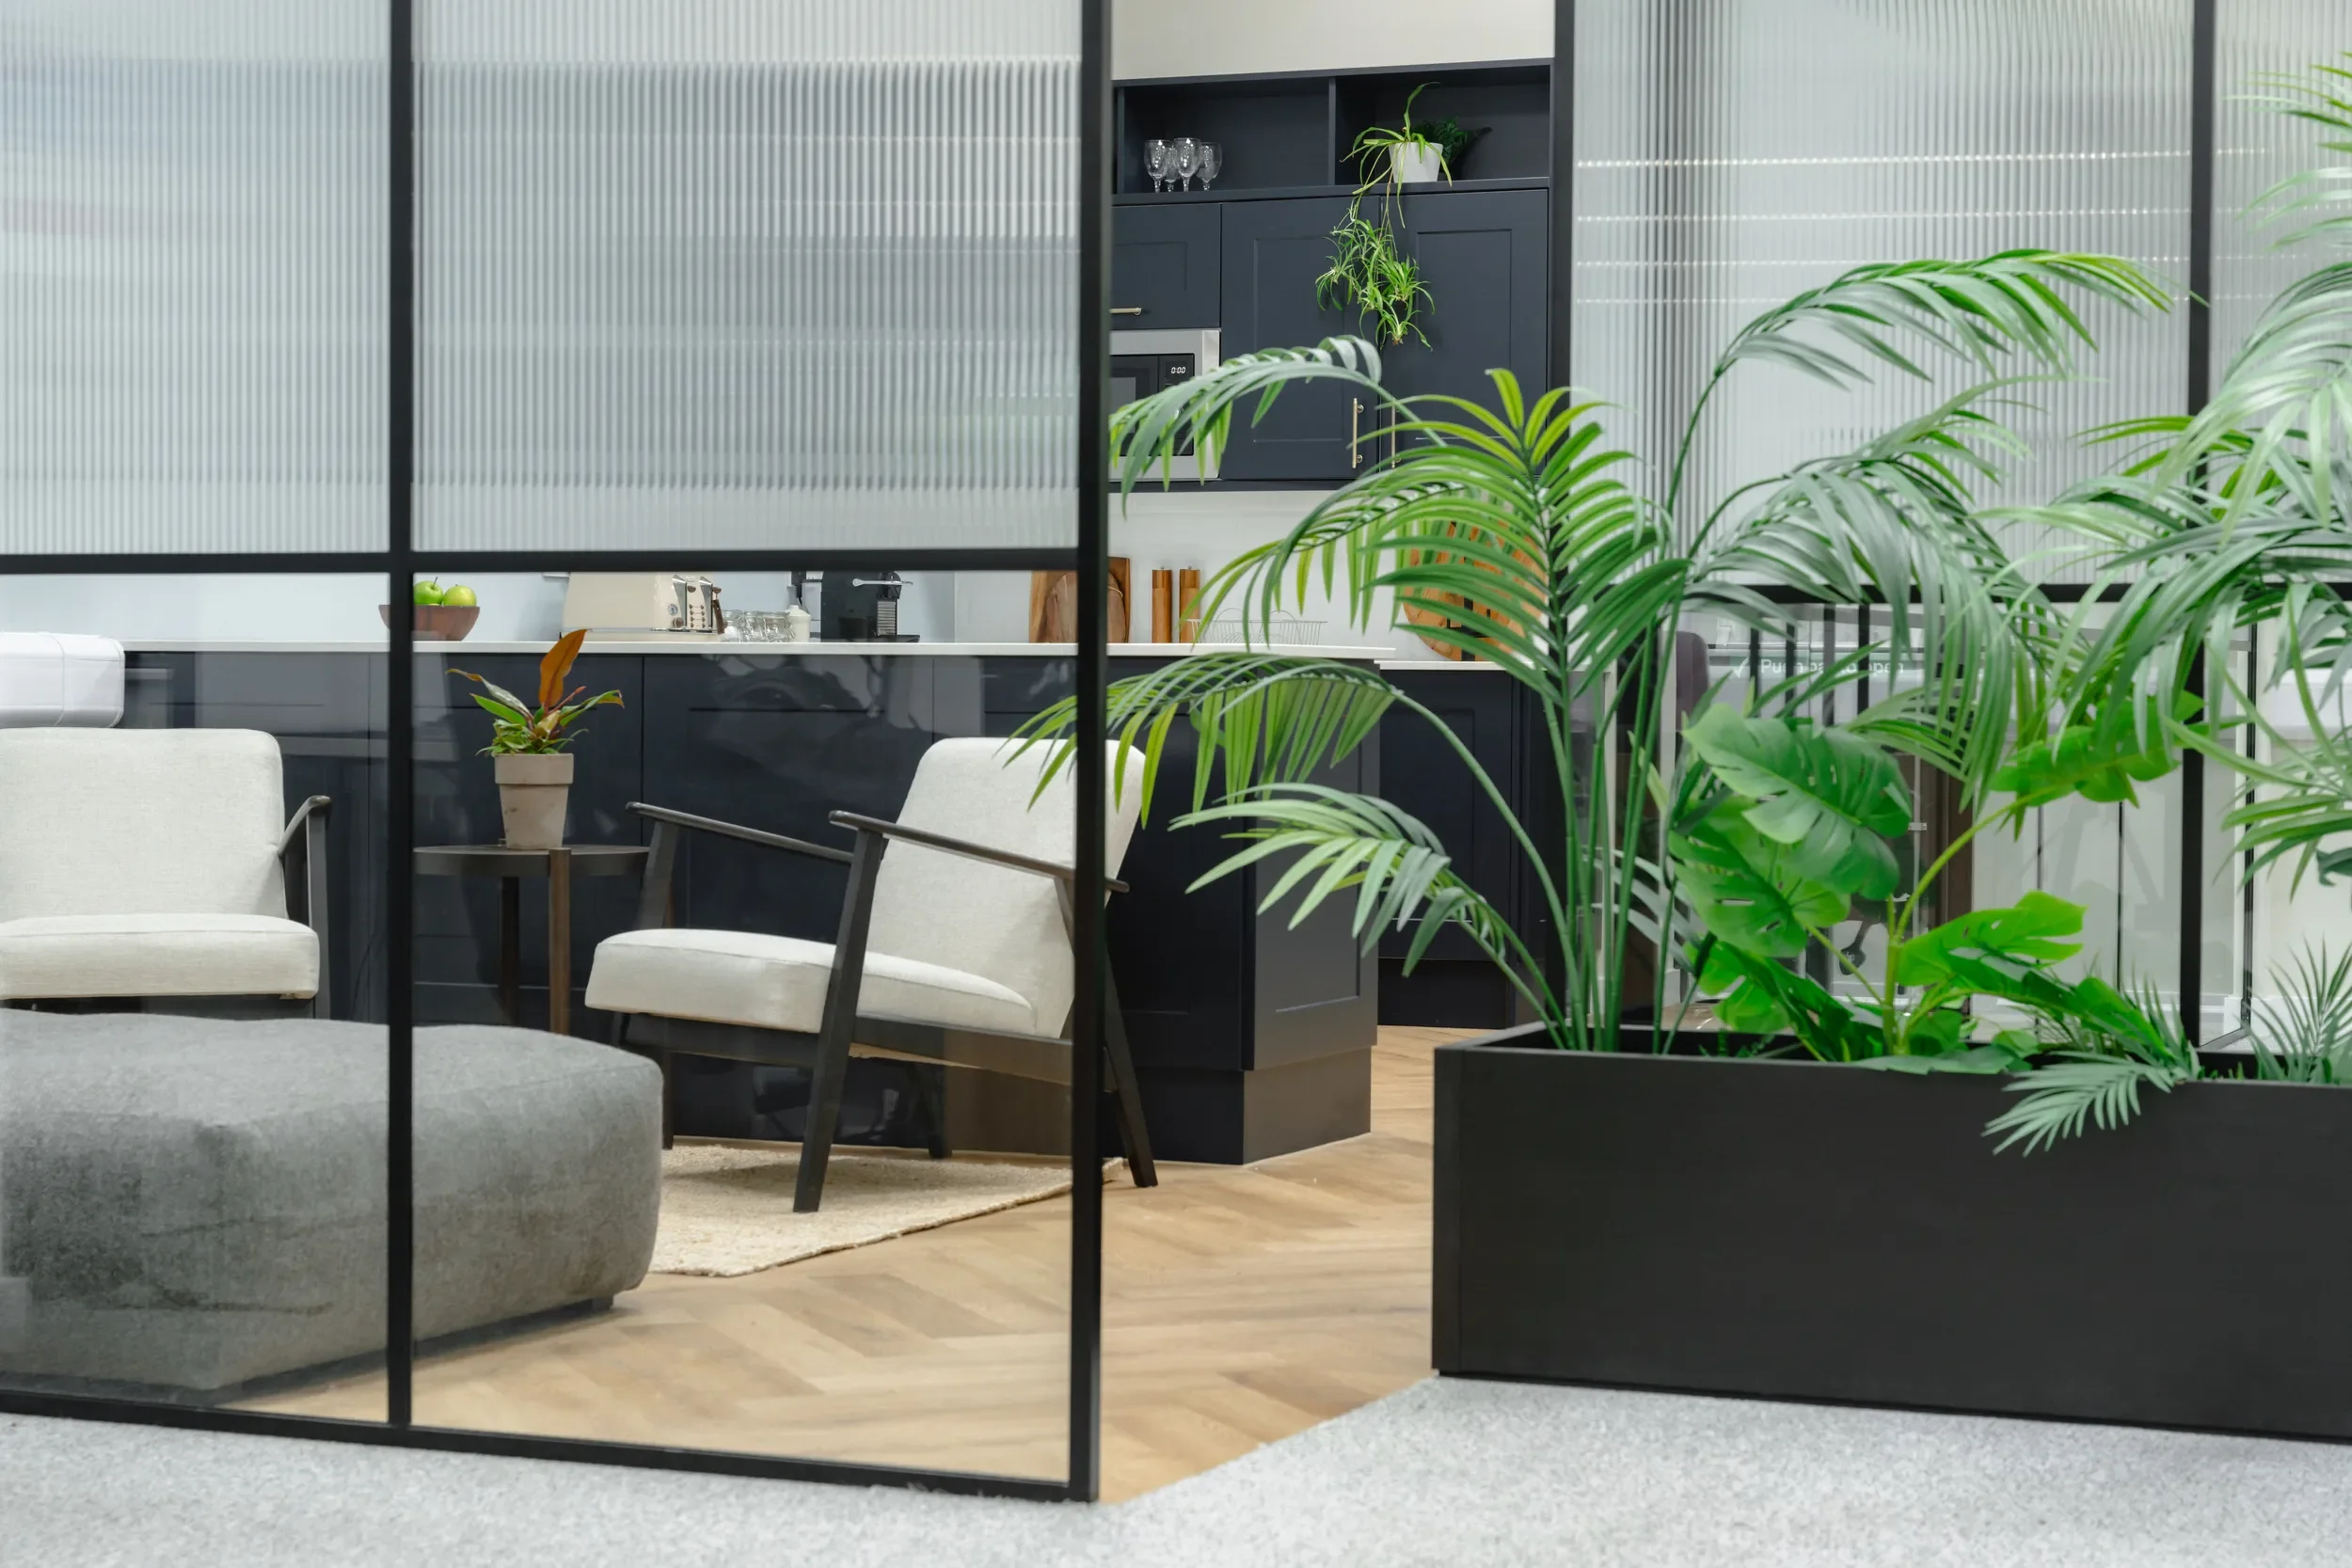
Our Individual Design Services offer flexible, targeted design support at every stage of a project from early space planning and CGI visualisation to show home styling, FF&E procurement, and ongoing property and guest experience management. These services can be engaged independently or integrated within wider project teams, providing specialist expertise exactly where it’s needed.
-
Strategic space planning is the foundation of every successful commercial project.
We develop layouts that optimise flow, functionality, occupancy, and user experience across workplaces, hospitality venues, wellness spaces, amenity areas, and residential developments. This includes co-working spaces, communal lounges, reception areas, and shared resident facilities.
Working closely with architects, contractors, and wider consultant teams, we ensure every space performs efficiently while remaining aligned with the wider design vision. -
Using advanced 3D modelling and CGI visualisation, we bring early concepts and floor plans to life before construction begins.
These immersive visuals allow clients, stakeholders, and contractors to fully understand the proposed layouts, finishes, lighting, furniture, and atmosphere of the space, helping to refine decisions early and avoid costly changes later.
For larger developments, these visuals are also an essential coordination and marketing tool. -
From co-working spaces, wellness studios, break out spaces etc…
-
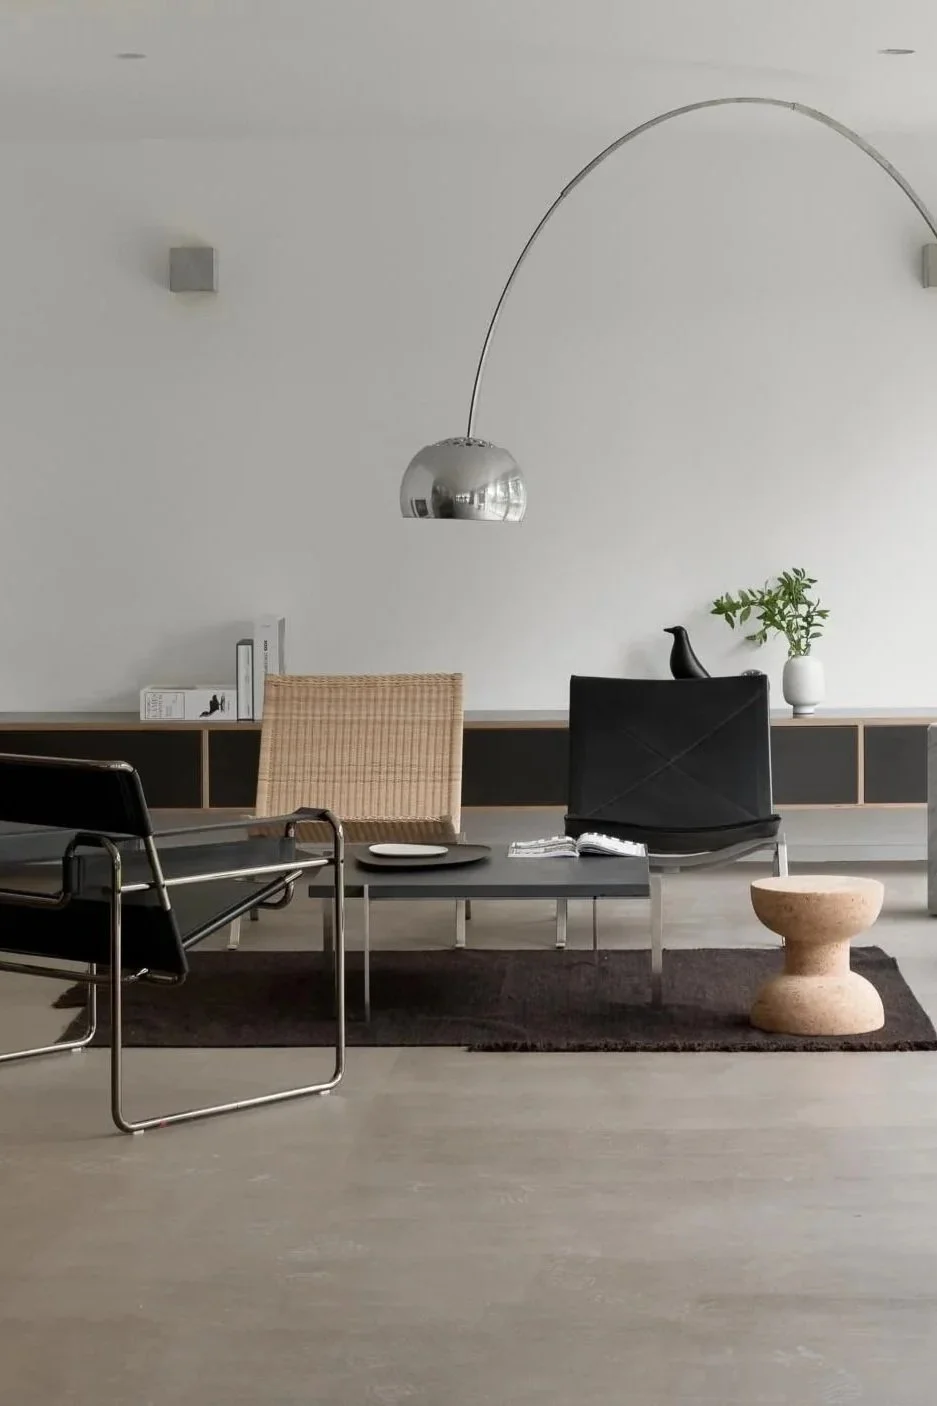
We source and procure all furniture, lighting, artwork, textiles, and accessories required to complete the scheme. This includes fully coordinated furniture packs for build-to-rent developments, workplaces, and hospitality projects, with a focus on durability, practicality, and long-term performance.
From design concept and supplier sourcing through to logistics, quality checks, installation, and styling, we manage the full process. -
For larger developments and commercial environments, we extend our design services beyond the interiors to create a cohesive site-wide experience.
This includes wayfinding strategy, site signage, welcome packs, handover manuals, printed collateral, scheme branding, and collaboration with graphic designers to ensure visual consistency across every touchpoint.
We also support marketing photography, launch events, and resident-facing materials. -
Our involvement can continue well beyond project completion.
Often on completion of alreg residentail project, we are invited to stay and oversee the show flat, help newcoiner settle in and start a community going.
Particularly for build-to-rent and large residential schemes, we offer ongoing refresh, community, and resident experience services — including regular site inspections, sales apartment re-staging, welcome sessions, resident events, and digital communications.
This service helps maintain presentation standards, strengthen resident engagement, and support long-term retention.
It also gives us a unique experience to get to know the peopel who are living in our interior designs and continue to improve them each time. -
Completed interiors often become valuable commercial assets.
We manage location hire for photography, filming, and events, including property listings, client liaison, shoot preparation, on-site styling, and aftercare to ensure the space is presented beautifully and protected throughout. -
Presentation is key when bringing a property to market with thoughtful styling, combined with striking imagery, helping properties stand out, attract interest and sell or let more quickly and confidently.
We prepare show homes for sale or rent by curating furnishings, soft textiles, artwork and accessories to create spaces that feel warm, aspirational and liveable.Our service covers sourcing and installing curtains, blinds, upholstery and layered textiles, alongside considered styling to add depth, texture and personality. We transform empty or underperforming rooms into cohesive, inviting interiors that photograph beautifully and connect emotionally with buyers or tenants.
We also manage the photography process sourcing specific photographers and directing the shoot to capture each space at its best.
Not sure which service you need?
Book a 15 minute complimentary discovery call to talk through your project and explore how we can help.
We’ll discuss what you need support with, answer any early questions, and help guide you towards the service that best suits your space, budget and project stage.
our process
(full interior design service)
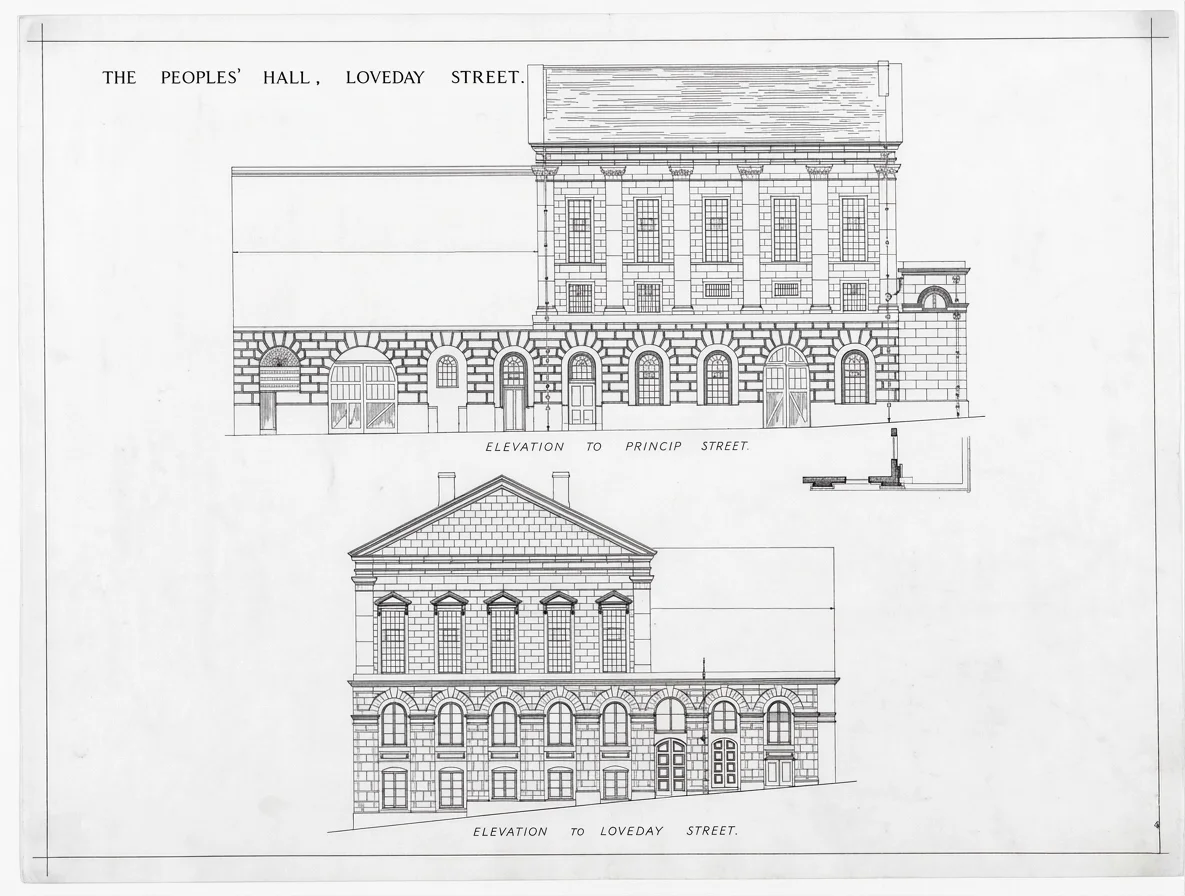
We begin by reviewing all project information including architectural plans, budgets, programme and site context to fully understand the brief and commercial parameters. A site visit and initial meeting with the client and design team helps define the vision and project scope. We also develop an Interior Design Accommodation Schedule and Purchaser Profile to clarify spatial requirements and target audience. This stage ensures the design direction is commercially grounded and strategically aligned from the outset.
1. design consultation
2. brief & early concepts
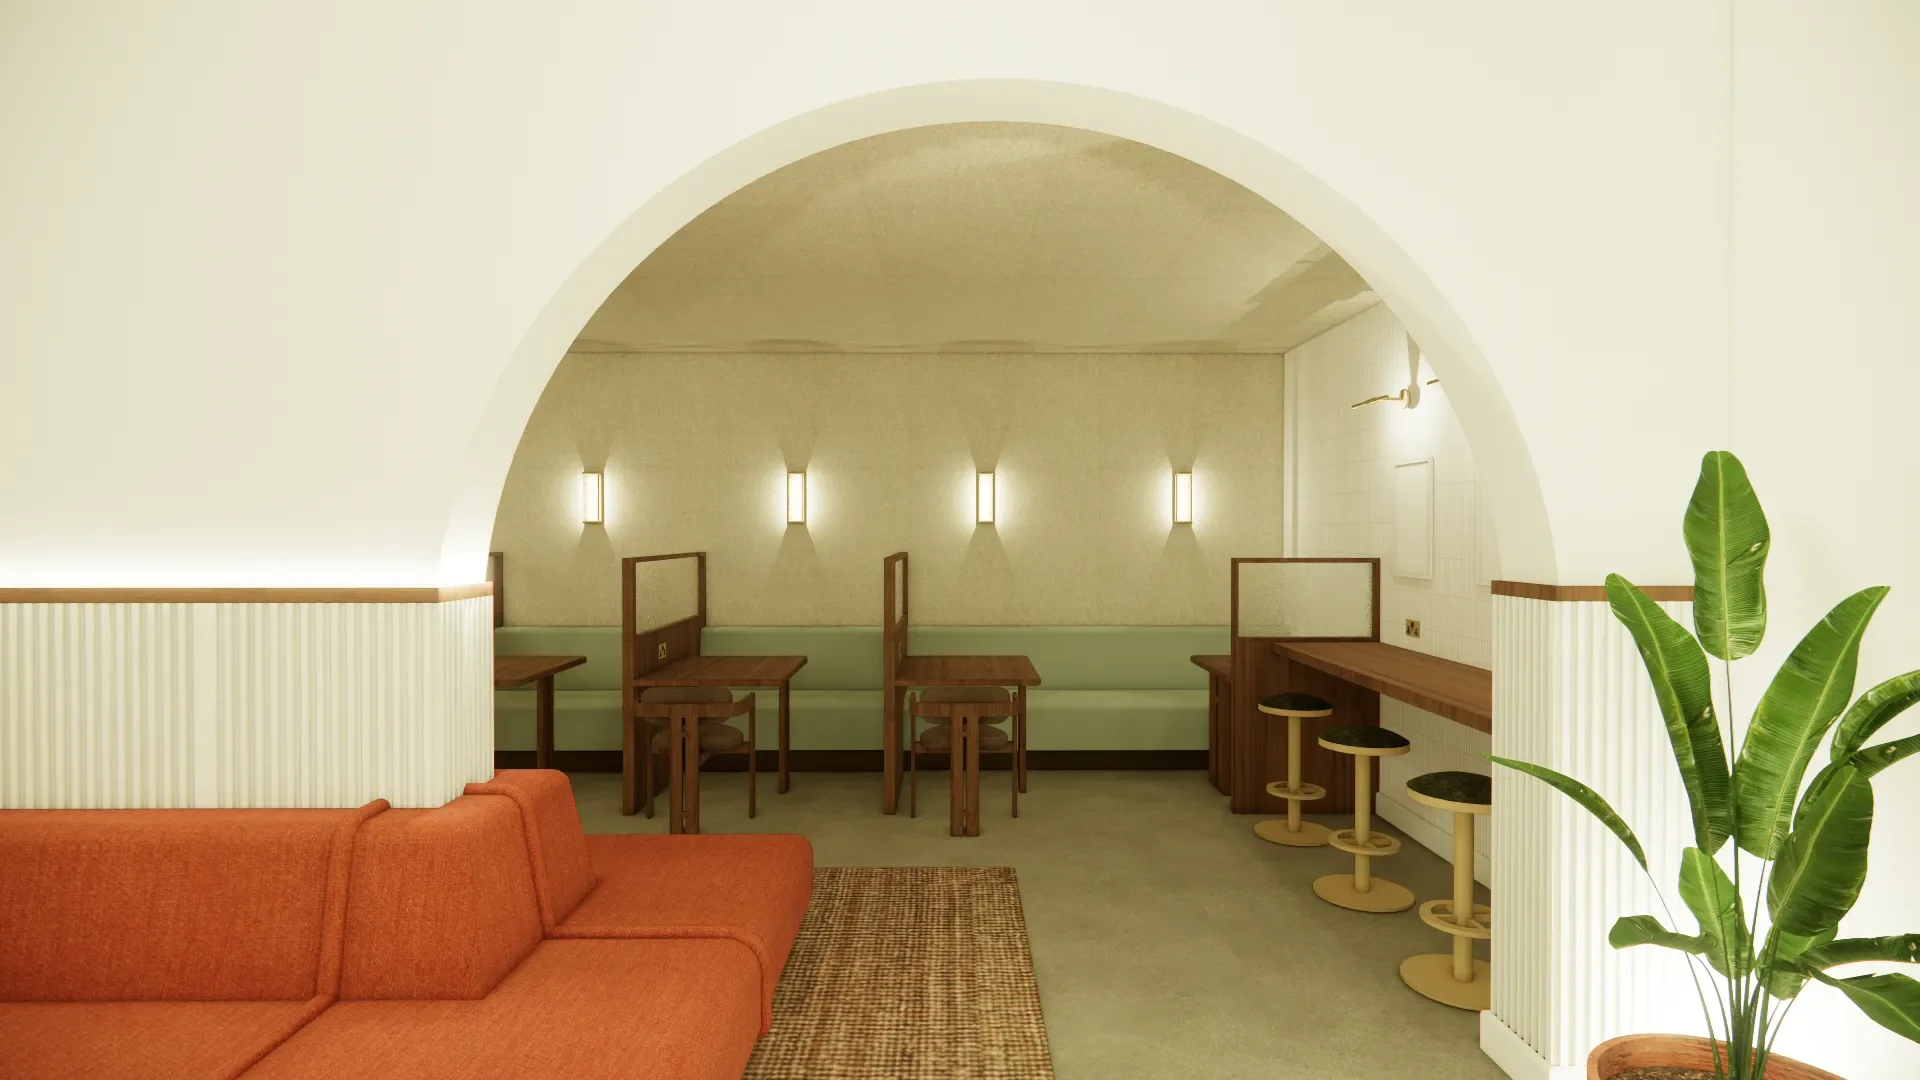
This stage sets the creative direction of the project. We develop early 2D and 3D design concepts, alongside a Design Intent document defining the overall look, feel and material direction of the scheme. Initial layouts, sample boards, and spatial ideas are tested and refined in collaboration with the wider design team. A client review session is held to agree the concept direction before moving into detailed design.
3. design development
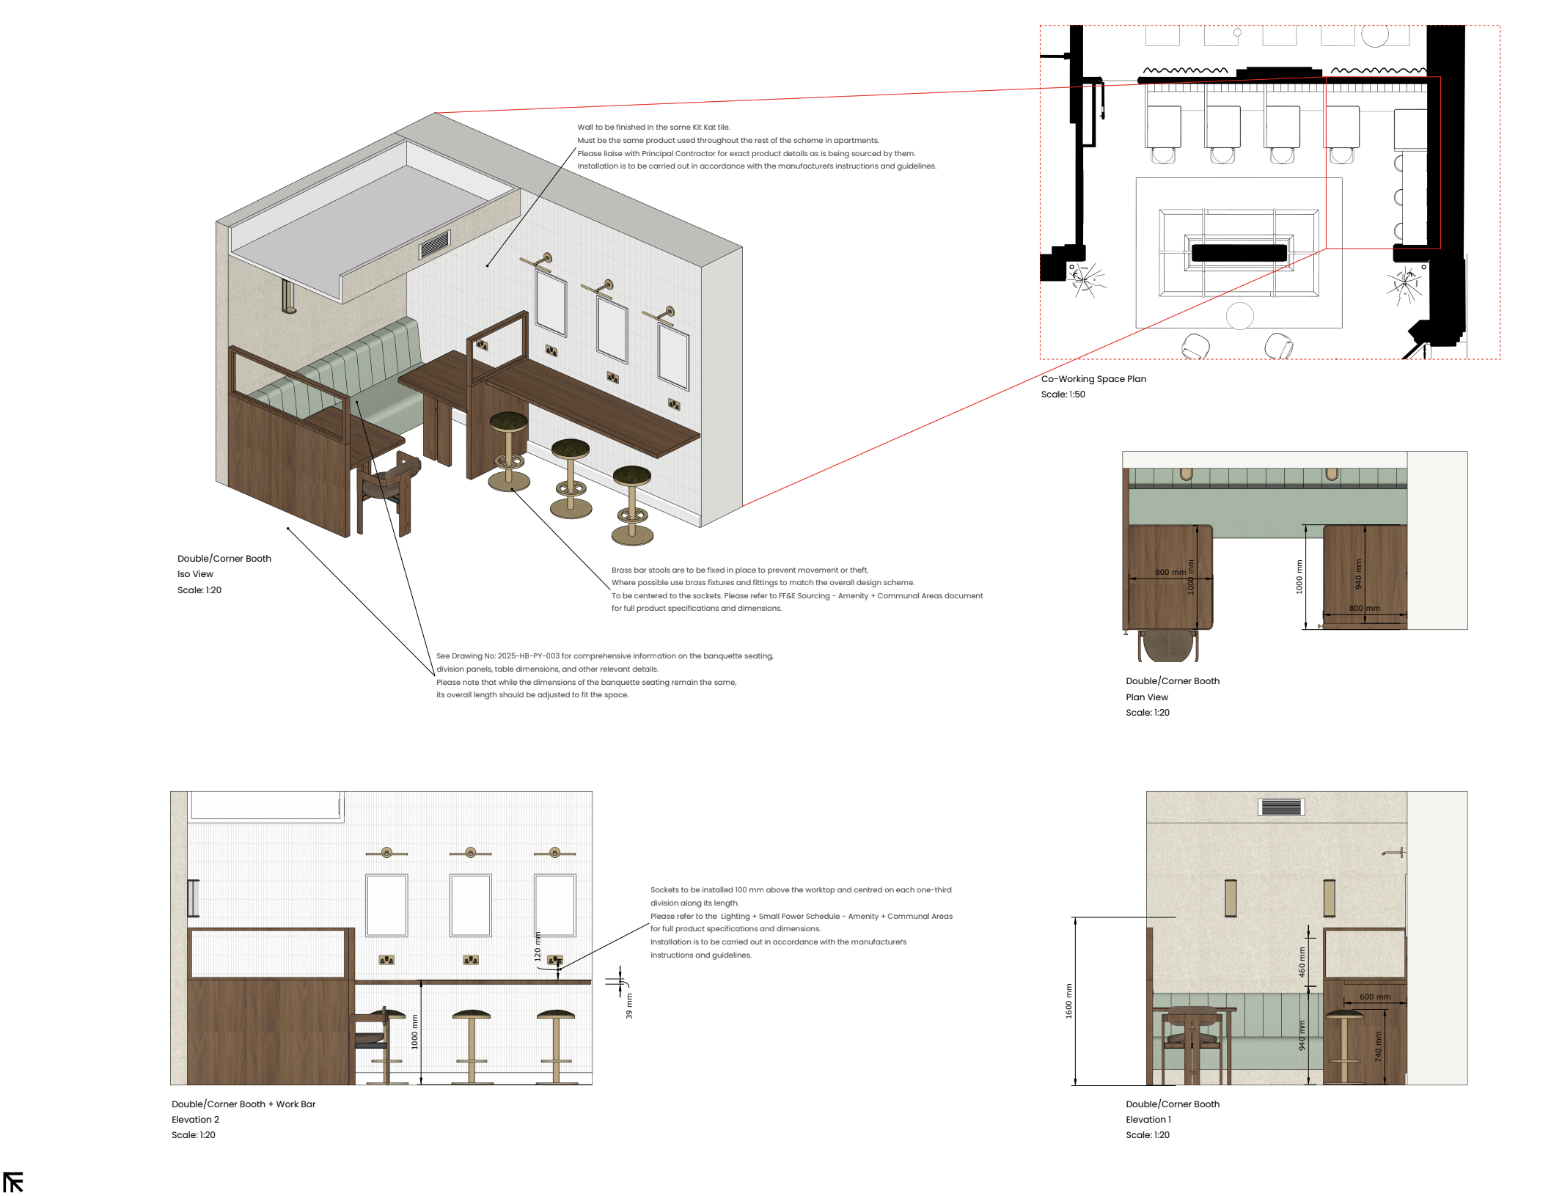
Here we begin to refine layouts and specify all key elements including kitchens, bathrooms, joinery, lighting, finishes and materials. We work closely with suppliers to source products, obtain samples, and align with budgets. All information is translated into drawings, schedules and visualisations for client review and approval.
4. detailed design
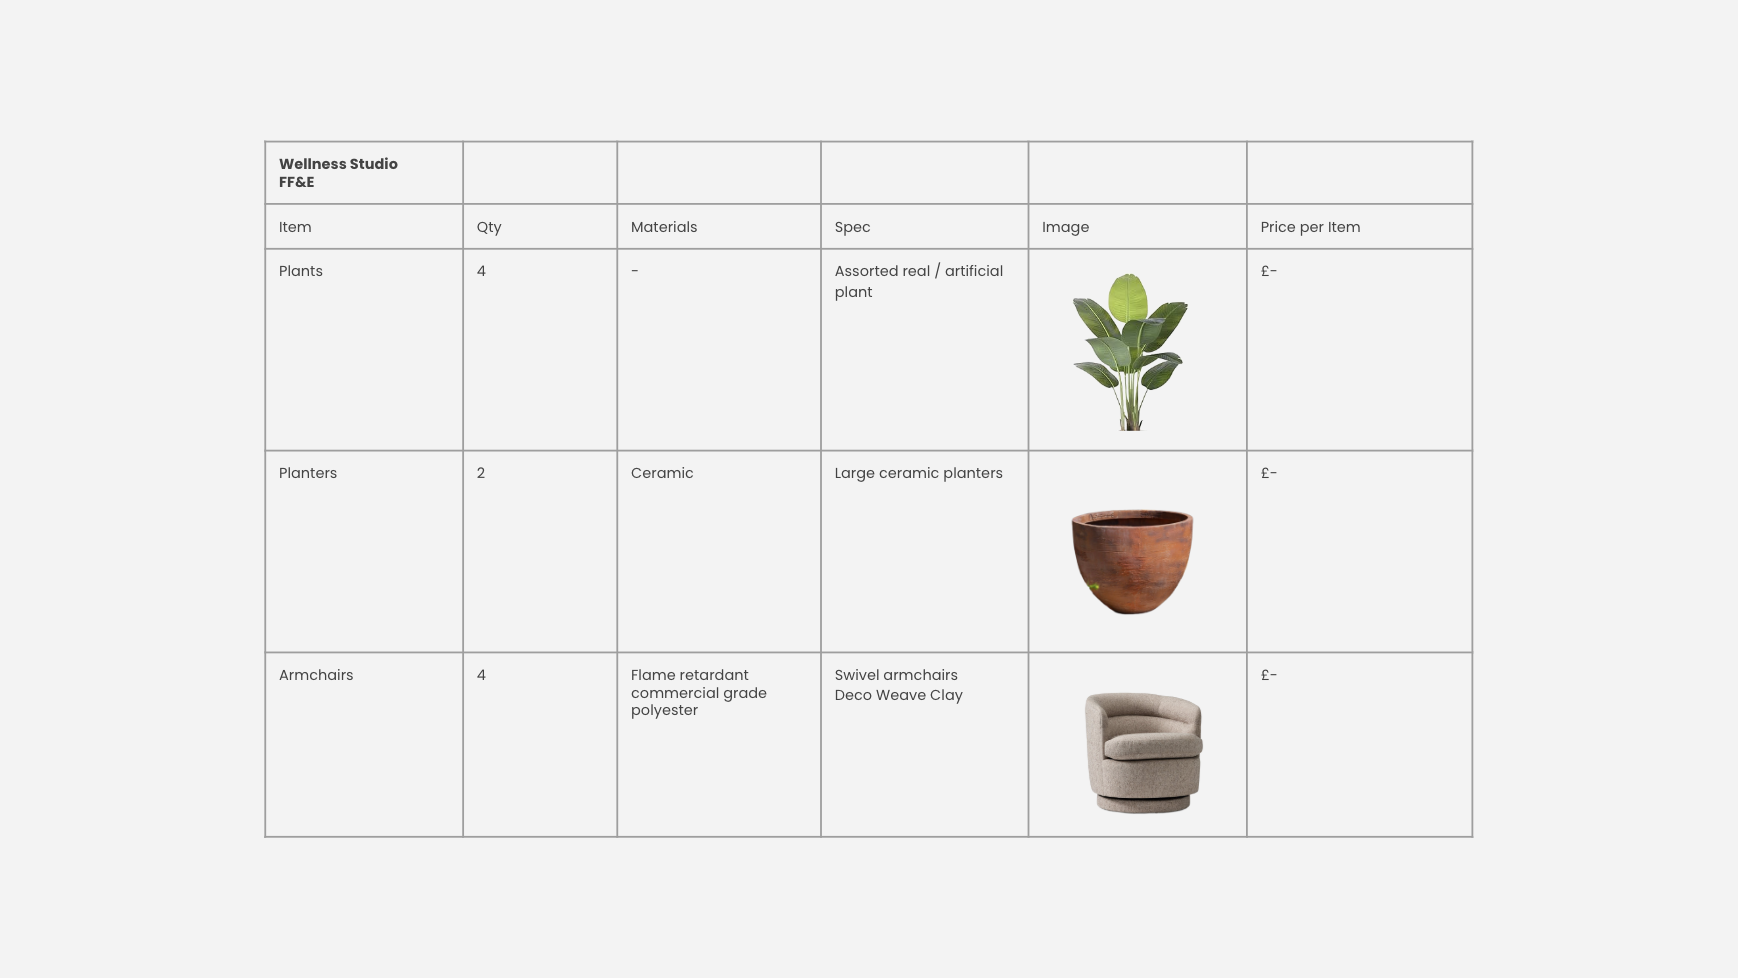
The concept is developed into a fully detailed design with all design information consolidated into a complete tender package for pricing and construction. This includes specifications, schedules, drawings and supplier details. We coordinate with the project’s QS and contractor team to ensure the scheme is fully costed, coordinated and ready for delivery on site.
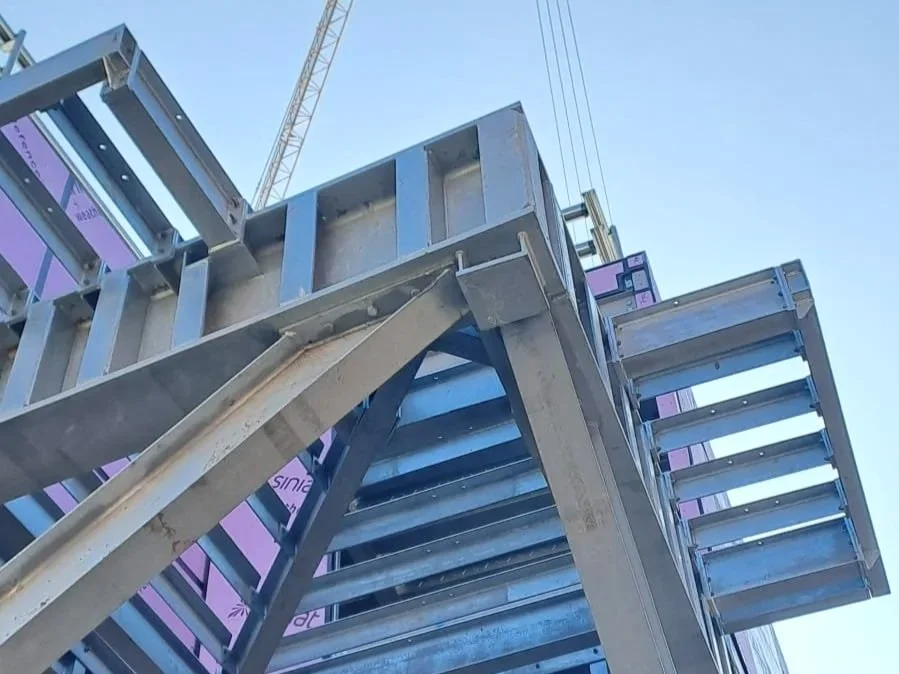
We remain involved during construction to protect the design intent. This includes site visits, design team meetings, and coordination with contractors and consultants. We review queries, approve substitutions where needed, and ensure the design is delivered accurately on site.
5. implementation
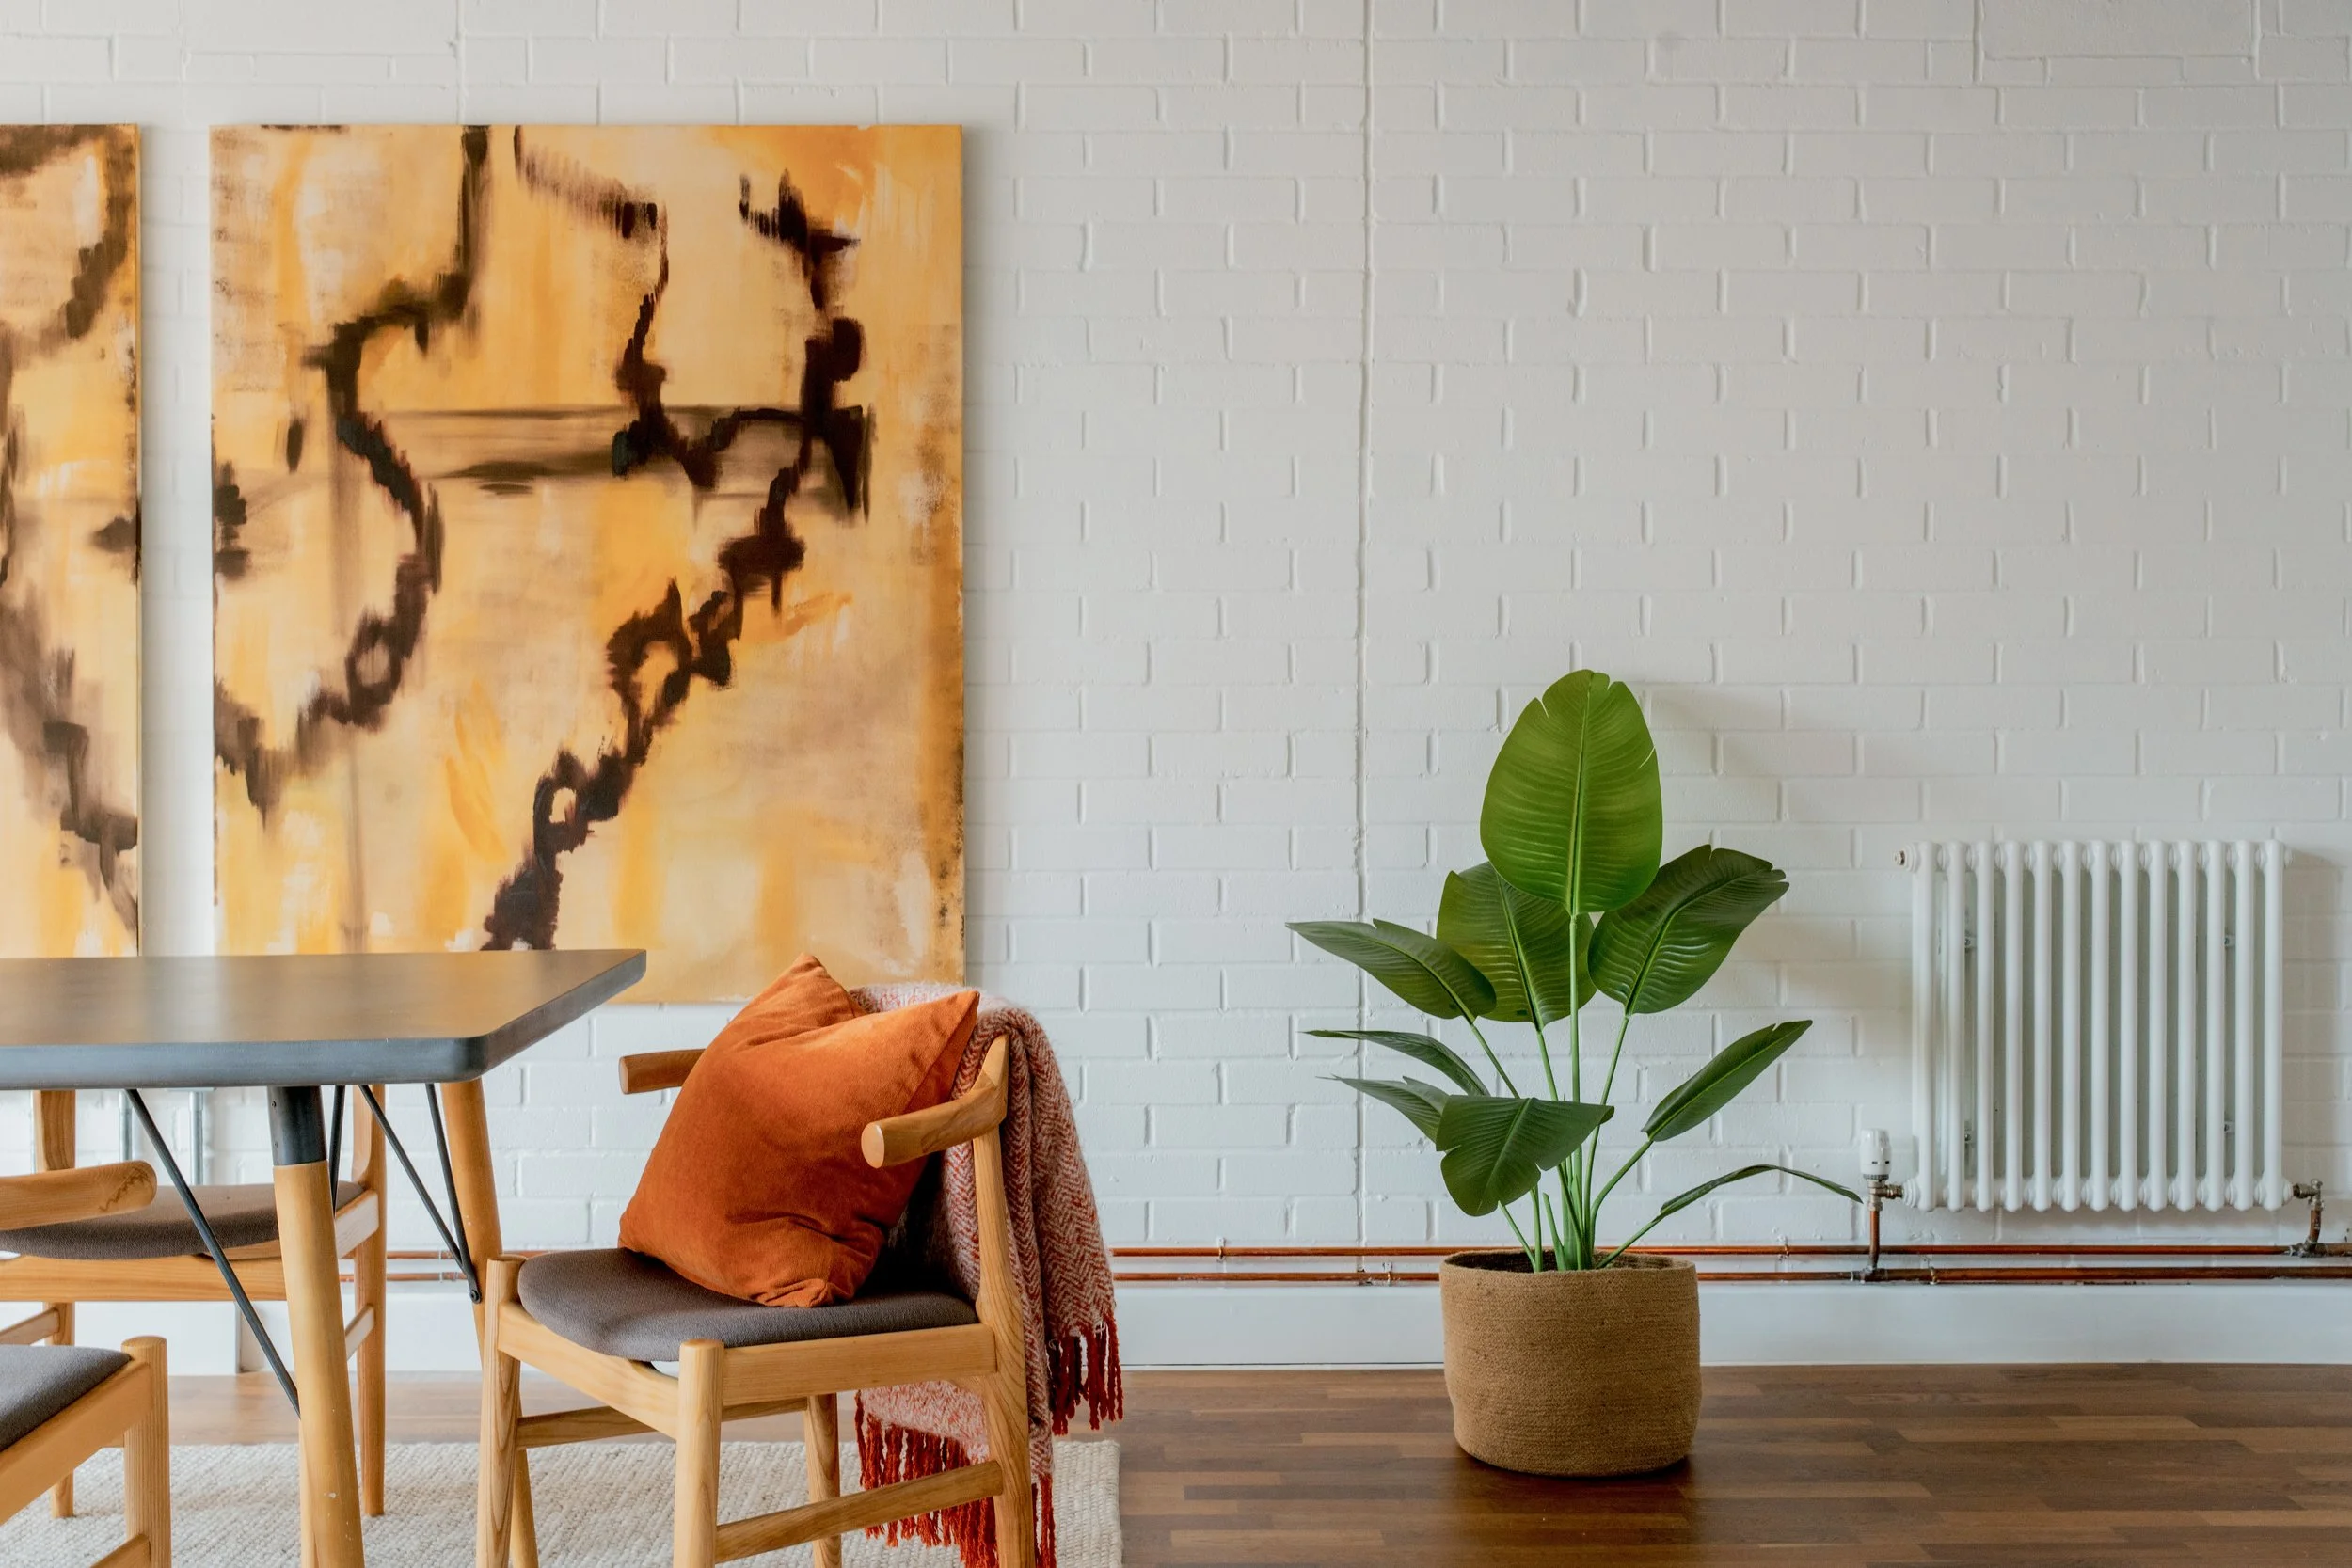
6. installation & styling
We oversee the final stages of installation to bring the project to its complete realisation. For sales or marketing-led schemes, we style show apartments, manage FF&E procurement, direct photography, and coordinate branding, signage, and wayfinding where required. The project concludes with a seamless final handover, ensuring every space is impeccably presented and fully launch-ready.
c o m m e r c i a l p r o j e c t s
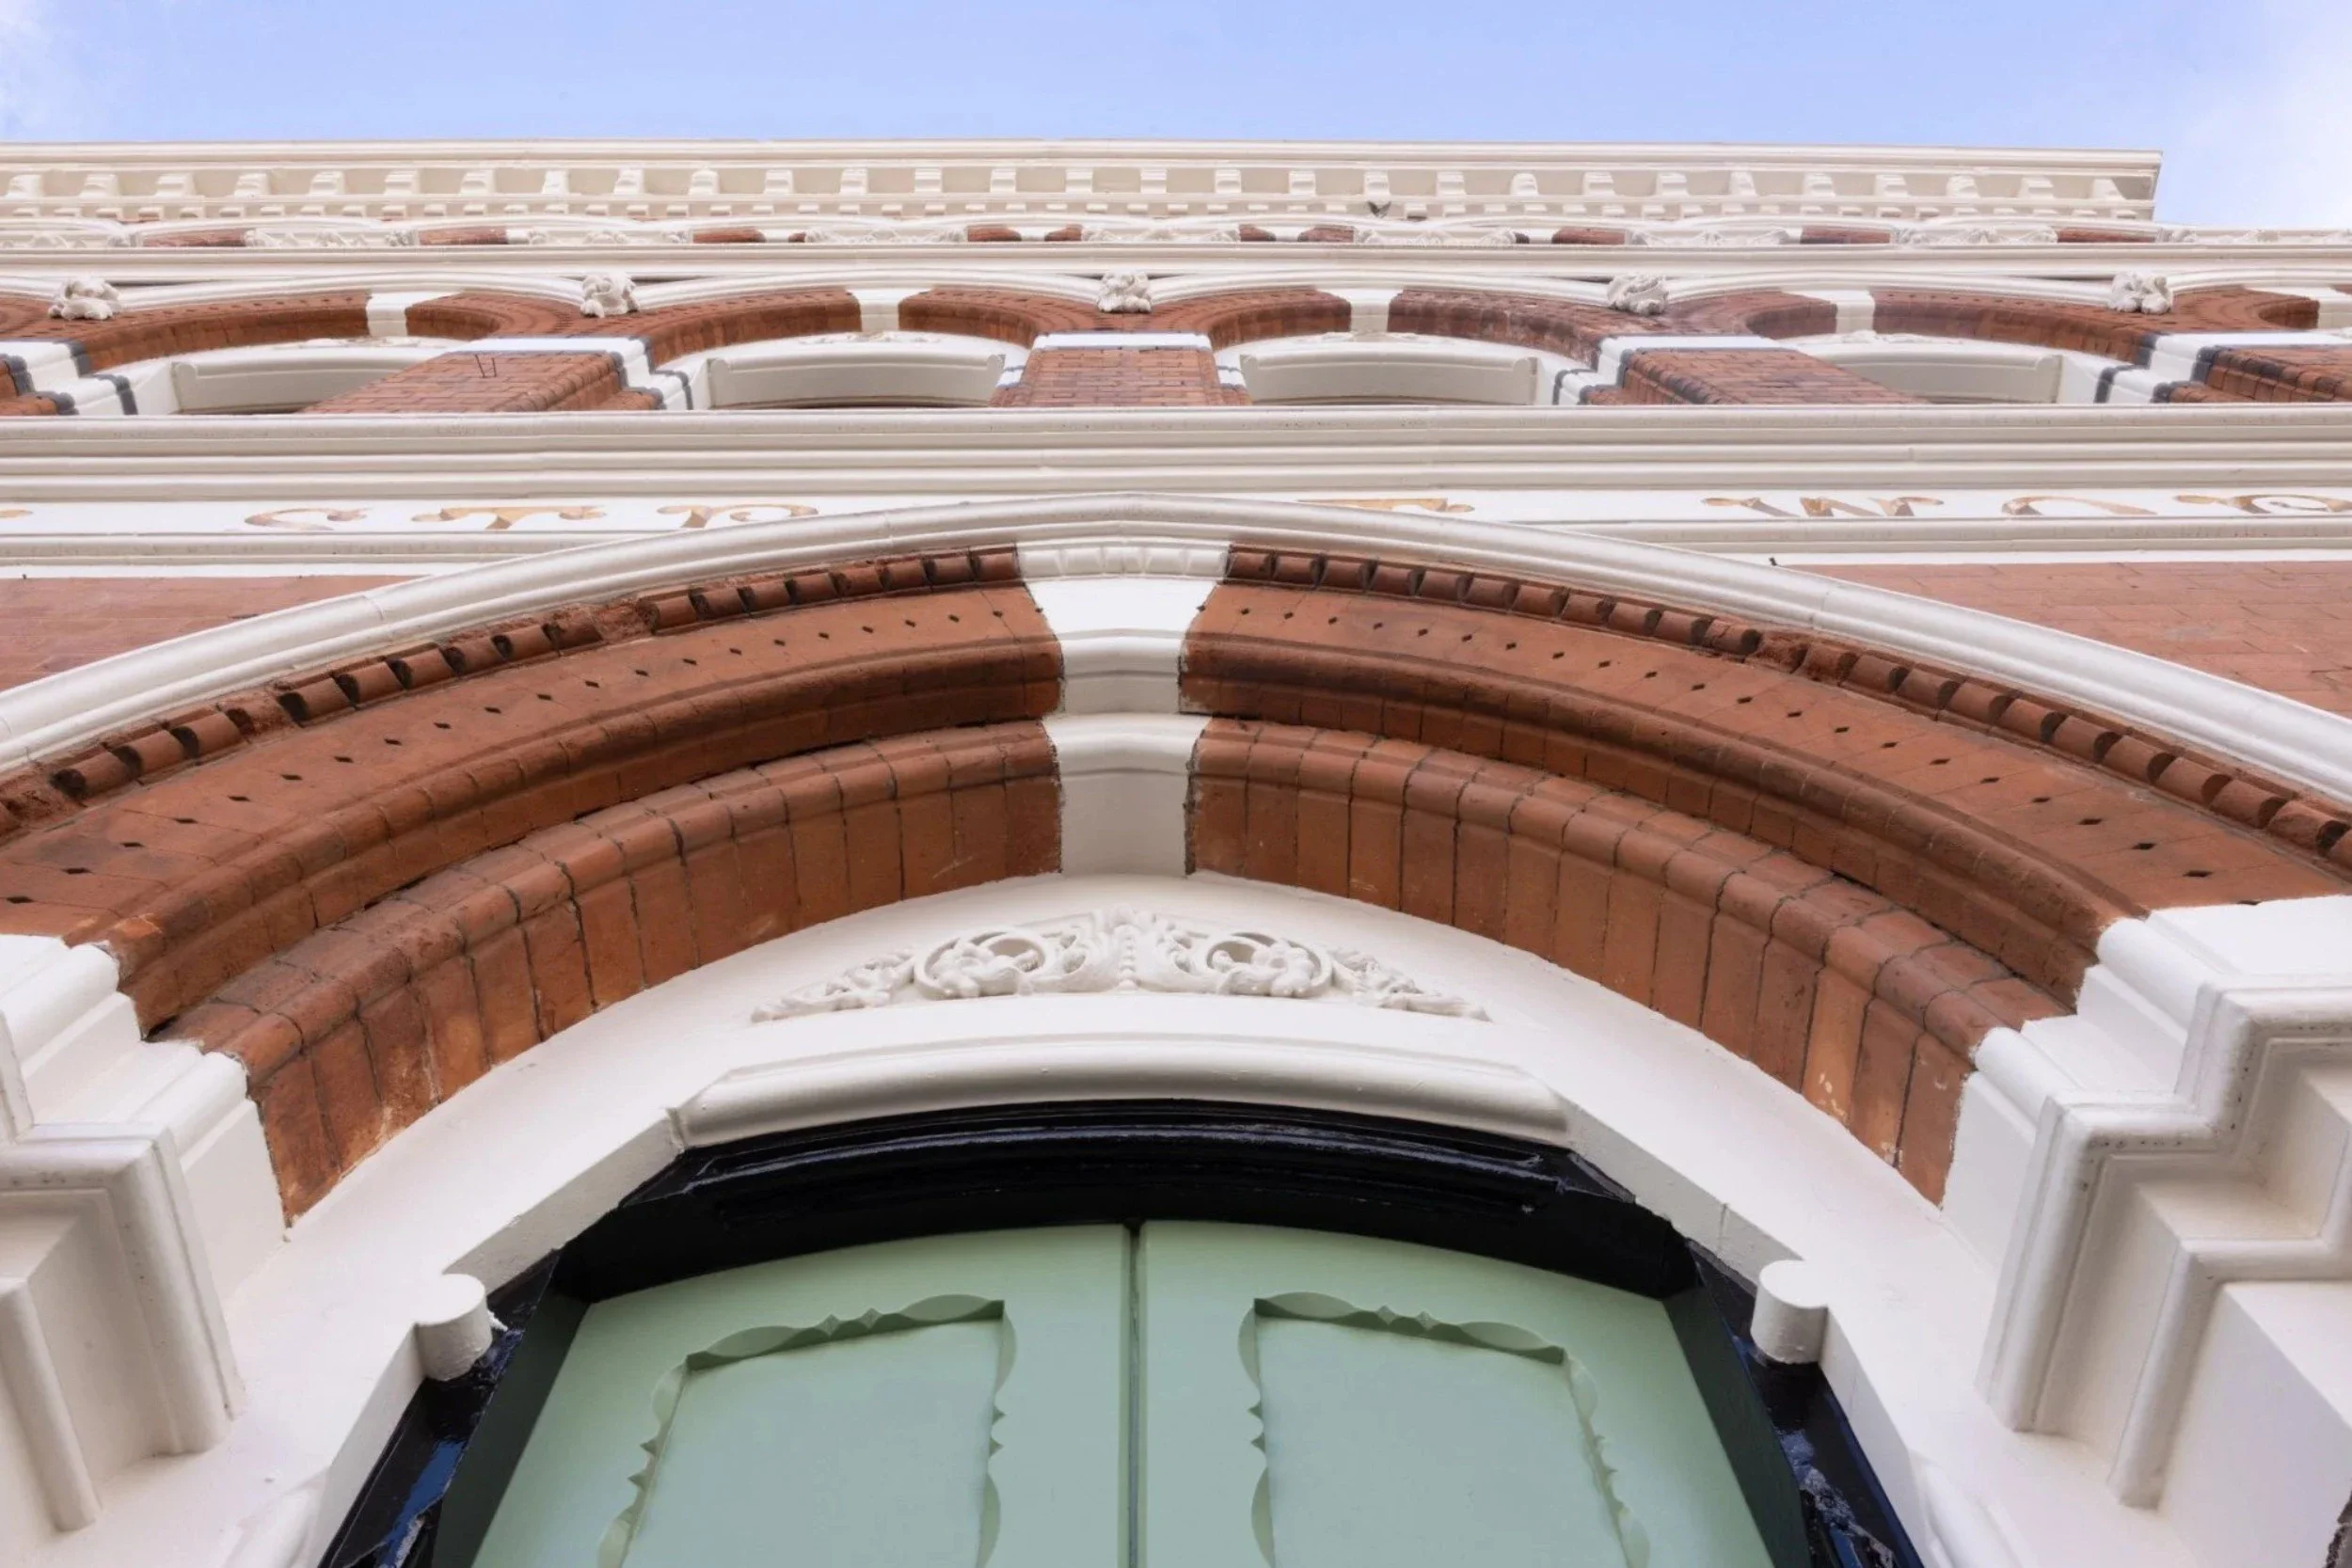
g r e a t h a m p t o n s t r e e t w o r k s
r e s i d e n t i a l d e v e l o p m e n t
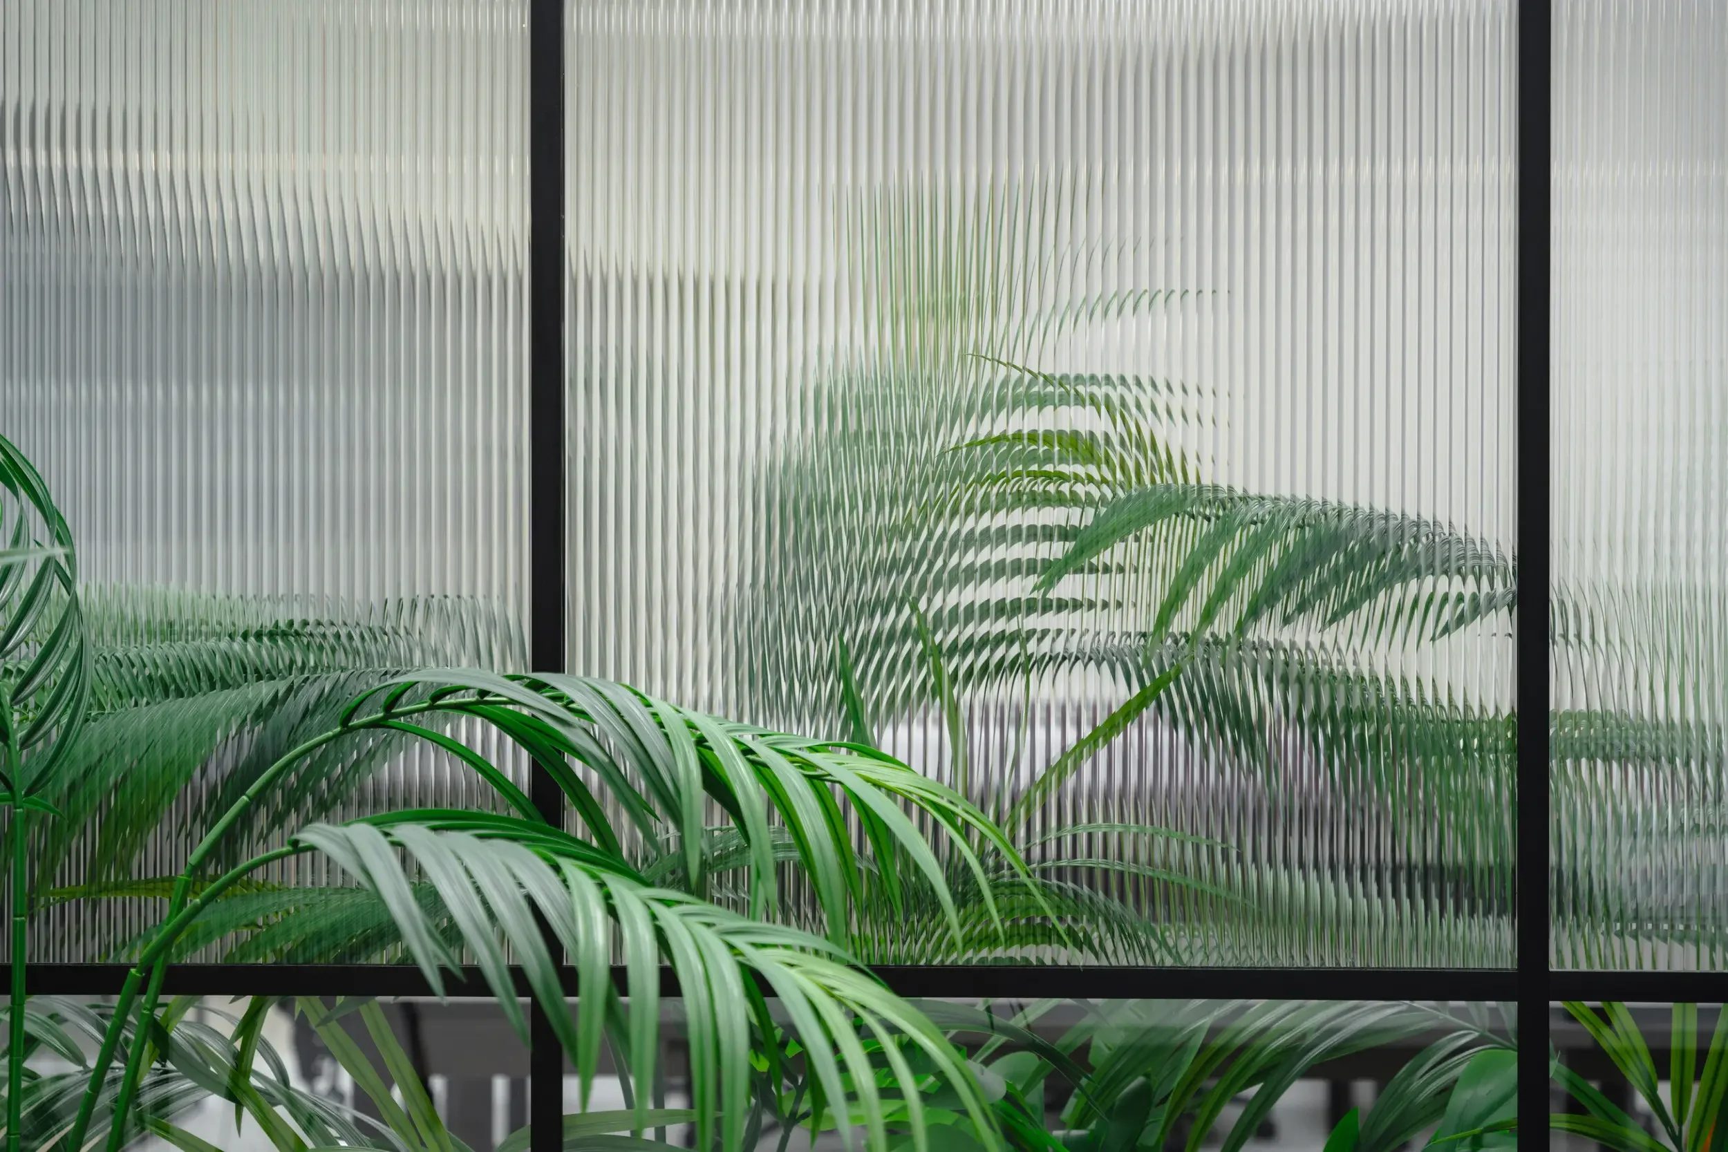
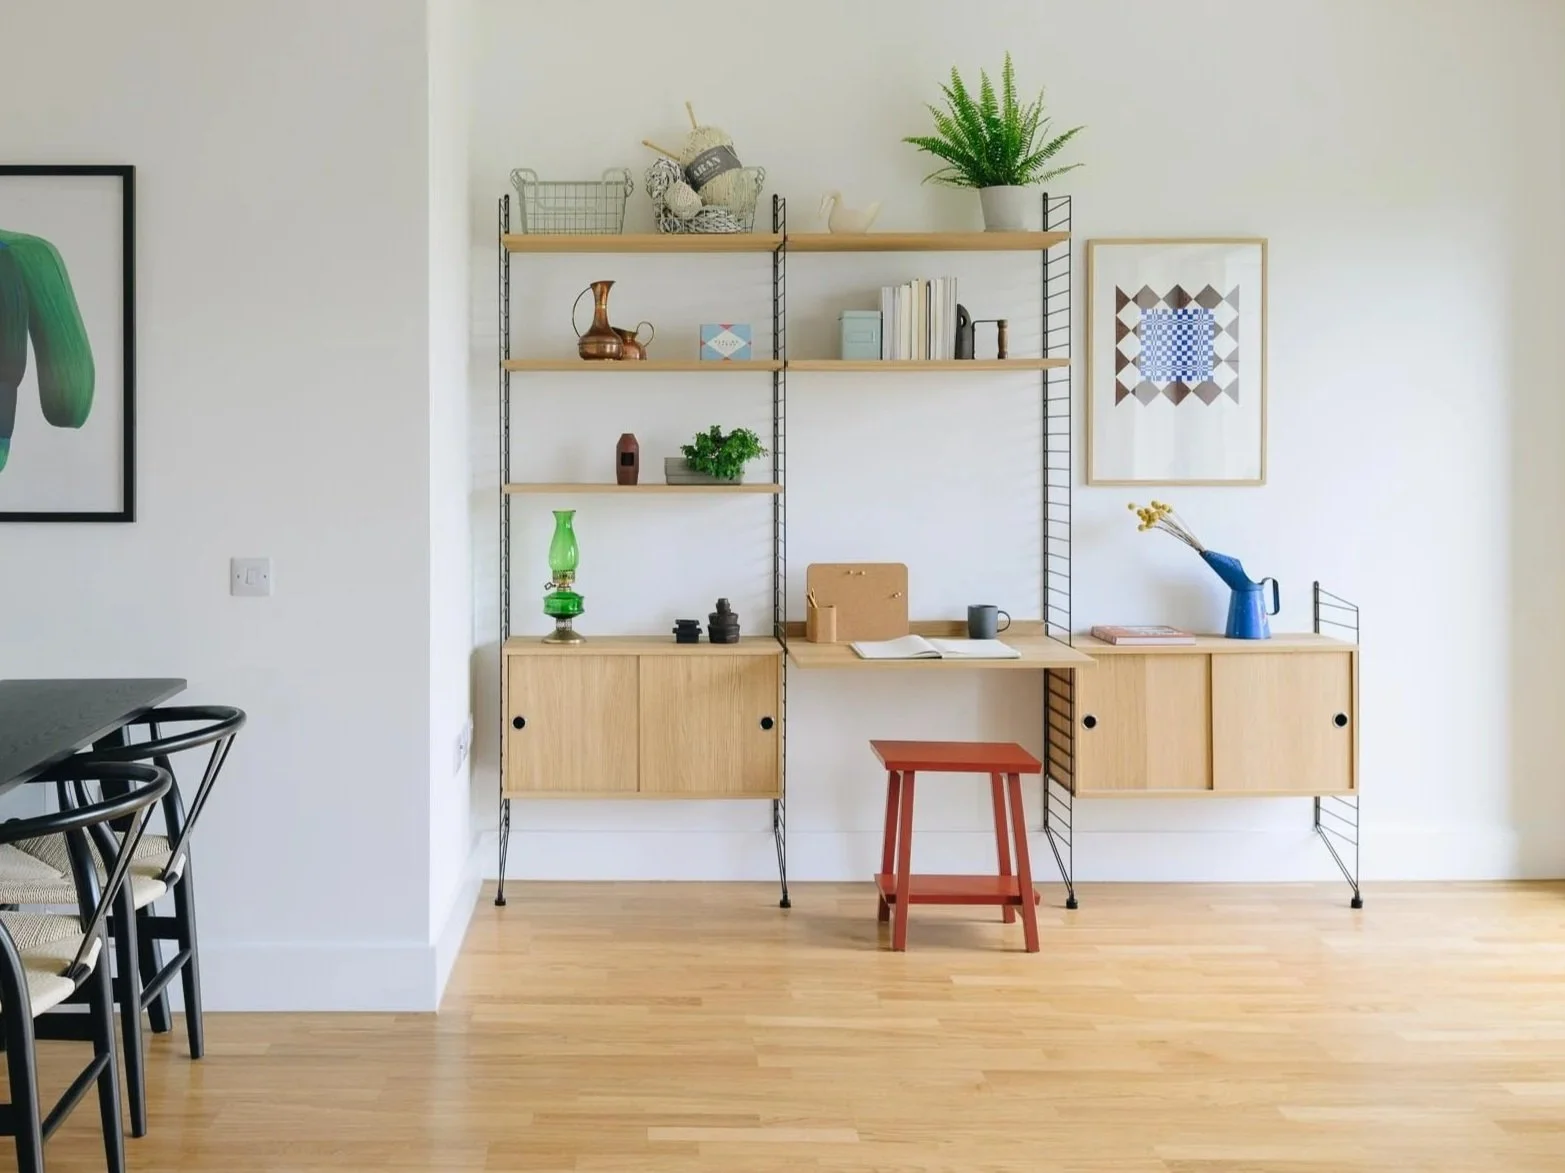
p o r t l o o p
r e s i d e n t i a l d e v e l o p m e n t
c o m m e r c i a l c l i e n t s